HDB interior design Singapore is increasingly focused on creating homes that are stylish, functional, and adaptable to everyday life. With thoughtful space planning, smart storage, suitable materials, and a cohesive design concept, homeowners can make the most of their available floor area without making the home feel crowded.
In 2026, HDB homeowners are moving beyond purely decorative renovations. Modern interiors increasingly combine multifunctional spaces, sustainable materials, smart-home features, natural textures, and timeless aesthetics. Whether you are renovating a new BTO or an older resale flat, careful planning can improve both comfort and long-term usability.
Why HDB Interior Design Matters
HDB flats often require careful space planning because every area needs to serve a practical purpose. A well-designed interior can improve circulation, storage, lighting, and functionality while creating a cohesive visual style.
Good design also helps homeowners avoid common renovation problems such as oversized furniture, insufficient storage, poor lighting, and inefficient layouts.
Start with an Efficient HDB Layout
An effective layout should reflect how your household actually uses the home. Before selecting furniture or finishes, consider movement between rooms, furniture proportions, storage requirements, and areas that may need to serve multiple purposes.
Practical HDB layout ideas include:
Open-concept living and dining areas
Flexible work-from-home corners
Sliding or glass partitions
Built-in storage
Multi-purpose rooms
Compact furniture
Clear circulation paths
The objective is not simply to make a home look larger but to make every square metre more useful.
Choose the Right HDB Interior Design Style
Selecting a consistent design direction makes it easier to coordinate colours, furniture, lighting, and materials. The best style is one that complements the home’s architecture and your lifestyle rather than simply following a temporary trend.
Popular styles for HDB homes include:
Modern Minimalist
Clean lines, neutral colours, and concealed storage create an uncluttered and spacious appearance.
Scandinavian
Light timber, soft colours, and natural textures provide a bright and welcoming atmosphere.
Japandi
Japandi combines Japanese simplicity with Scandinavian warmth, making it suitable for homeowners who prefer calm and functional interiors.
Contemporary
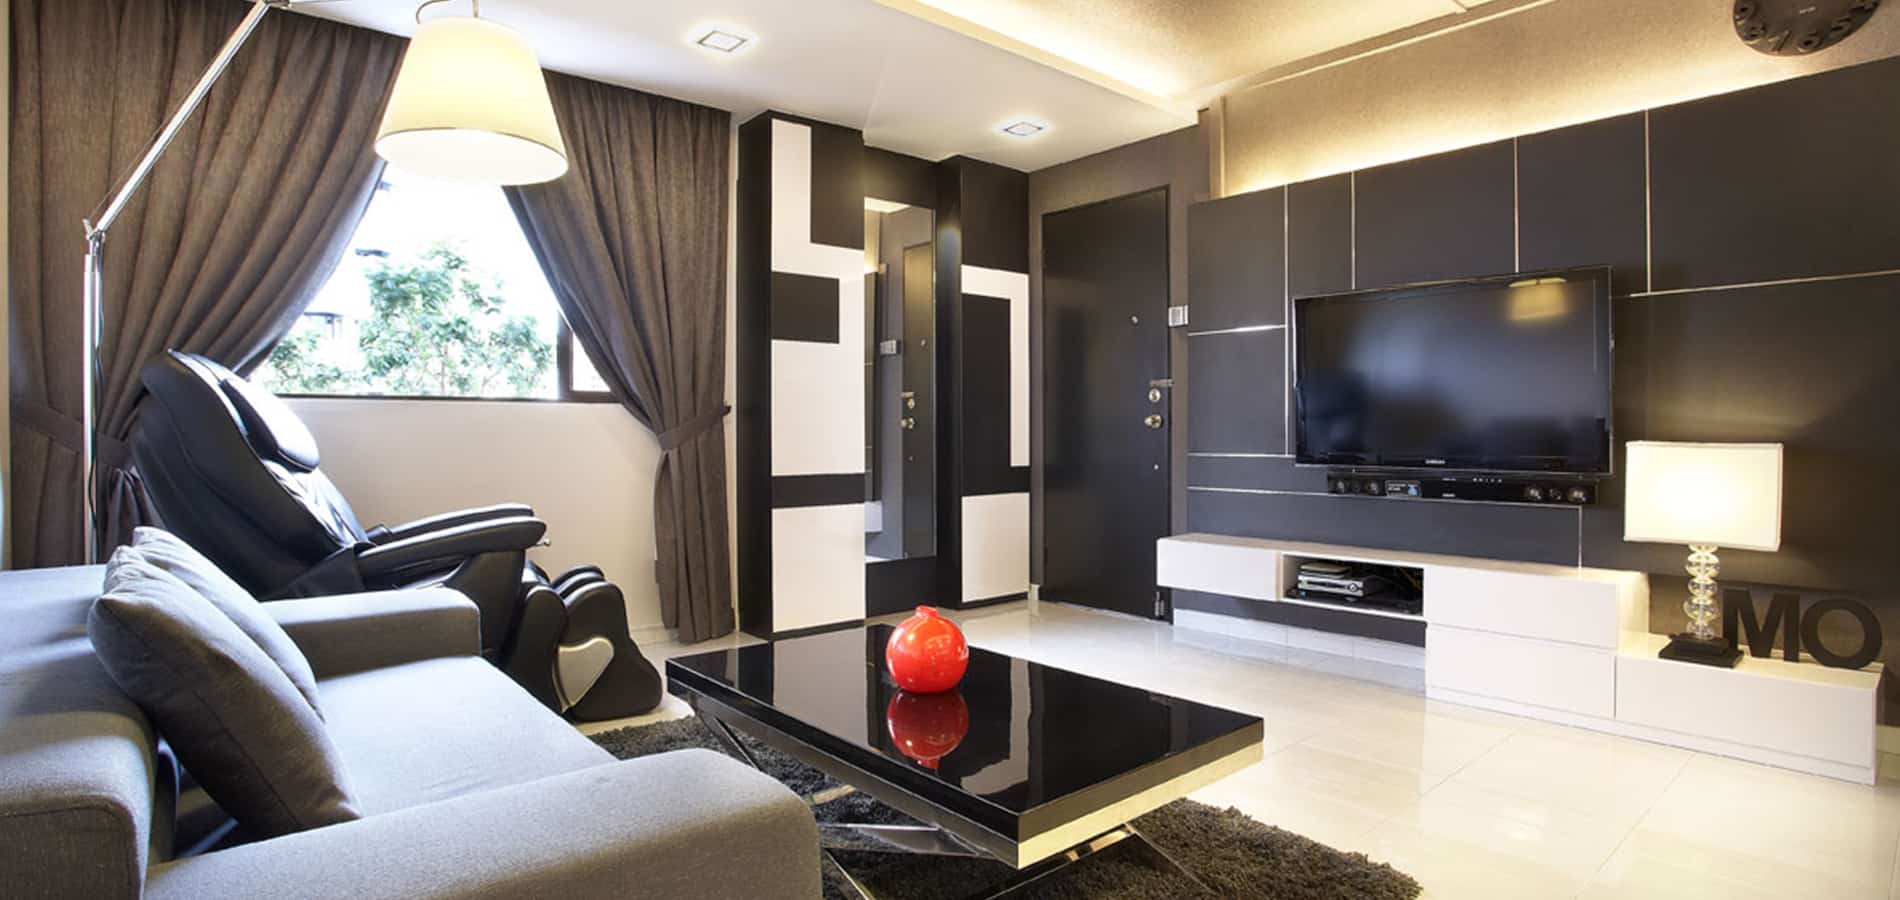
Contemporary interiors use streamlined furniture, modern materials, and flexible layouts to create a polished look.
Modern Luxury
Premium finishes, statement lighting, and sophisticated detailing create a more refined atmosphere while maintaining practical functionality.
Comparison Table: HDB Interior Design Styles
Design Style
Main Features
Best For
Modern Minimalist
Clean lines, neutral colours, hidden storage
Small and medium HDB flats
Scandinavian
Light timber, soft colours, natural textures
Bright and cosy homes
Japandi
Minimalism, earthy tones, natural materials
Calm and functional interiors
Contemporary
Sleek finishes and flexible layouts
Modern BTO and resale flats
Modern Luxury
Premium materials and statement details
Homeowners seeking a sophisticated look
Pro Tip: Choose one primary design style and two or three complementary materials before renovation begins. This prevents the interior from becoming visually inconsistent and makes material selection easier.
Maximise Storage with Custom Solutions
Storage is one of the most important considerations in HDB renovation. Well-designed storage keeps belongings organised while preventing cabinets and furniture from overwhelming the available space.
Useful solutions include:
Full-height wardrobes
Built-in TV consoles
Platform beds with storage
Shoe cabinets
Kitchen pantry units
Floating cabinets
Concealed utility storage
Window-seat compartments
Custom carpentry can also make use of awkward corners, narrow walls, and vertical space that standard furniture may leave unused.
Make Better Use of Natural Light
Natural light can significantly influence how spacious an HDB interior feels. Keeping windows unobstructed and using reflective or light-coloured surfaces can help distribute daylight throughout the home.
Consider:
Sheer curtains
Light-coloured walls
Mirrors
Glass partitions
Gloss or reflective accents
Low-profile furniture
Combine natural daylight with layered artificial lighting to maintain a comfortable atmosphere after dark.
Select Durable and Practical Materials
Material selection affects appearance, maintenance, durability, and renovation costs. For HDB homes, materials should be selected according to how frequently each area is used and the level of maintenance the household is comfortable with.
Common options include:
Porcelain tiles
Luxury vinyl flooring
Quartz surfaces
High-pressure laminates
Moisture-resistant cabinetry
Scratch-resistant finishes
Rather than choosing materials solely based on appearance, consider durability, cleaning requirements, replacement costs, and how well they complement the overall design.
Create Flexible Multi-Functional Spaces
Modern HDB homes increasingly require rooms to perform multiple functions. A spare bedroom, for example, may need to operate as a guest room, study, hobby area, or occasional workspace.
Flexible solutions include:
Foldable desks
Sofa beds
Sliding partitions
Modular furniture
Built-in desks
Convertible storage
Multi-purpose rooms
Planning for different uses allows your home to adapt as household needs change.
Integrate Smart Home Features
Smart technology can improve convenience and help create a cleaner interior when integrated during the renovation stage. Planning these systems early also reduces the need for visible cables and disruptive modifications later.
Popular options include:
Smart lighting
Digital locks
Automated curtains
Smart air-conditioning controls
Motion sensors
Wireless charging points
Technology should support the home’s functionality rather than become the centre of the design.
HDB Kitchen and Living Room Design
The kitchen and living room often receive significant attention because they are among the most frequently used areas of an HDB home. A successful design should balance storage, movement, entertaining, cooking, and everyday family activities.
For kitchens, consider efficient cabinet layouts, durable worktops, sufficient lighting, and easy-to-clean surfaces. For living rooms, prioritise appropriately sized seating, clear circulation, practical storage, and a strong visual focal point.
Sustainable HDB Interior Design
Sustainability is becoming a more important consideration in renovation decisions. Choosing durable materials, energy-efficient lighting, low-emission finishes, and long-lasting furniture can reduce waste and maintenance over time.
Practical sustainable choices include:
LED lighting
Energy-efficient appliances
Durable flooring
Low-VOC paints and finishes
Responsible material selection
Reusable or adaptable furniture
The most sustainable design is often one that remains functional for many years rather than requiring frequent replacement.
How to Choose an HDB Interior Design Firm
Selecting the right design partner can influence the quality, cost, and overall experience of your renovation. Homeowners should evaluate a firm’s portfolio, communication process, project management approach, workmanship, quotation transparency, and experience with similar properties.
When comparing providers, explore different interior design firm ideas in Singapore to understand what services, design approaches, and project capabilities you should look for before making a decision.
At ARTrend Design, the focus is on developing interiors that combine practical space planning, customised design, quality workmanship, and the homeowner’s personal preferences.
Common HDB Renovation Mistakes to Avoid
Good planning can prevent many unnecessary renovation expenses and design compromises. Homeowners should identify potential issues before construction begins rather than trying to correct them after work has started.
Avoid:
Choosing furniture that is too large
Underestimating storage needs
Overusing decorative elements
Ignoring electrical requirements
Making major design changes during construction
Selecting materials solely based on appearance
Failing to establish a realistic budget
Neglecting long-term maintenance
A detailed design and renovation plan helps keep the project aligned with your lifestyle and priorities.
HDB Interior Design Trends in 2026
The strongest HDB design trends in 2026 focus on flexibility, comfort, and timeless aesthetics rather than short-lived decoration trends. Homeowners are increasingly combining warm minimalism with practical storage, natural materials, and technology.
Current ideas include:
Warm neutral colour palettes
Natural timber and stone textures
Curved furniture
Hidden storage
Biophilic elements
Multifunctional rooms
Smart-home integration
Layered lighting
Flexible workspaces
These trends can be adapted to different HDB layouts without requiring homeowners to completely redesign their homes around a particular trend.
Why Choose ARTrend Design for HDB Interiors?
A successful HDB renovation requires coordination between design, space planning, materials, carpentry, and construction. An experienced interior design team can bring these elements together into one cohesive renovation plan.
The aim is to create an HDB interior that looks refined while remaining comfortable and practical for everyday life.
Conclusion
Effective HDB interior design Singapore is about making the most of your available space while creating a home that reflects your lifestyle. Efficient layouts, smart storage, durable materials, flexible spaces, layered lighting, and thoughtful technology can transform an HDB flat into a comfortable and future-ready home.
Whether you are renovating a new BTO or an existing resale flat, ARTrend Design can help develop a personalised interior that balances aesthetics, functionality, and long-term value. Visit ARTrend to explore its interior design services, view completed projects, and arrange a consultation for your HDB renovation.
FAQs (Frequently Asked Questions)
What is the most popular HDB interior design style in 2026?
Warm minimalism, Japandi, Scandinavian, and contemporary styles are popular for HDB homes in Singapore.
How can I make my HDB flat look more spacious?
Use smart storage, multifunctional furniture, light colours, and an uncluttered layout to maximise the available space.
Is custom carpentry useful for HDB interiors?
Yes. Custom carpentry can maximise vertical and unused spaces while providing tailored storage solutions.
What should I consider when choosing HDB materials?
Prioritise durability, maintenance, moisture resistance, appearance, and suitability for Singapore’s climate.
Should I hire an interior designer for an HDB renovation?
A professional interior designer can help optimise the layout, coordinate materials, manage renovation work, and create a cohesive design.