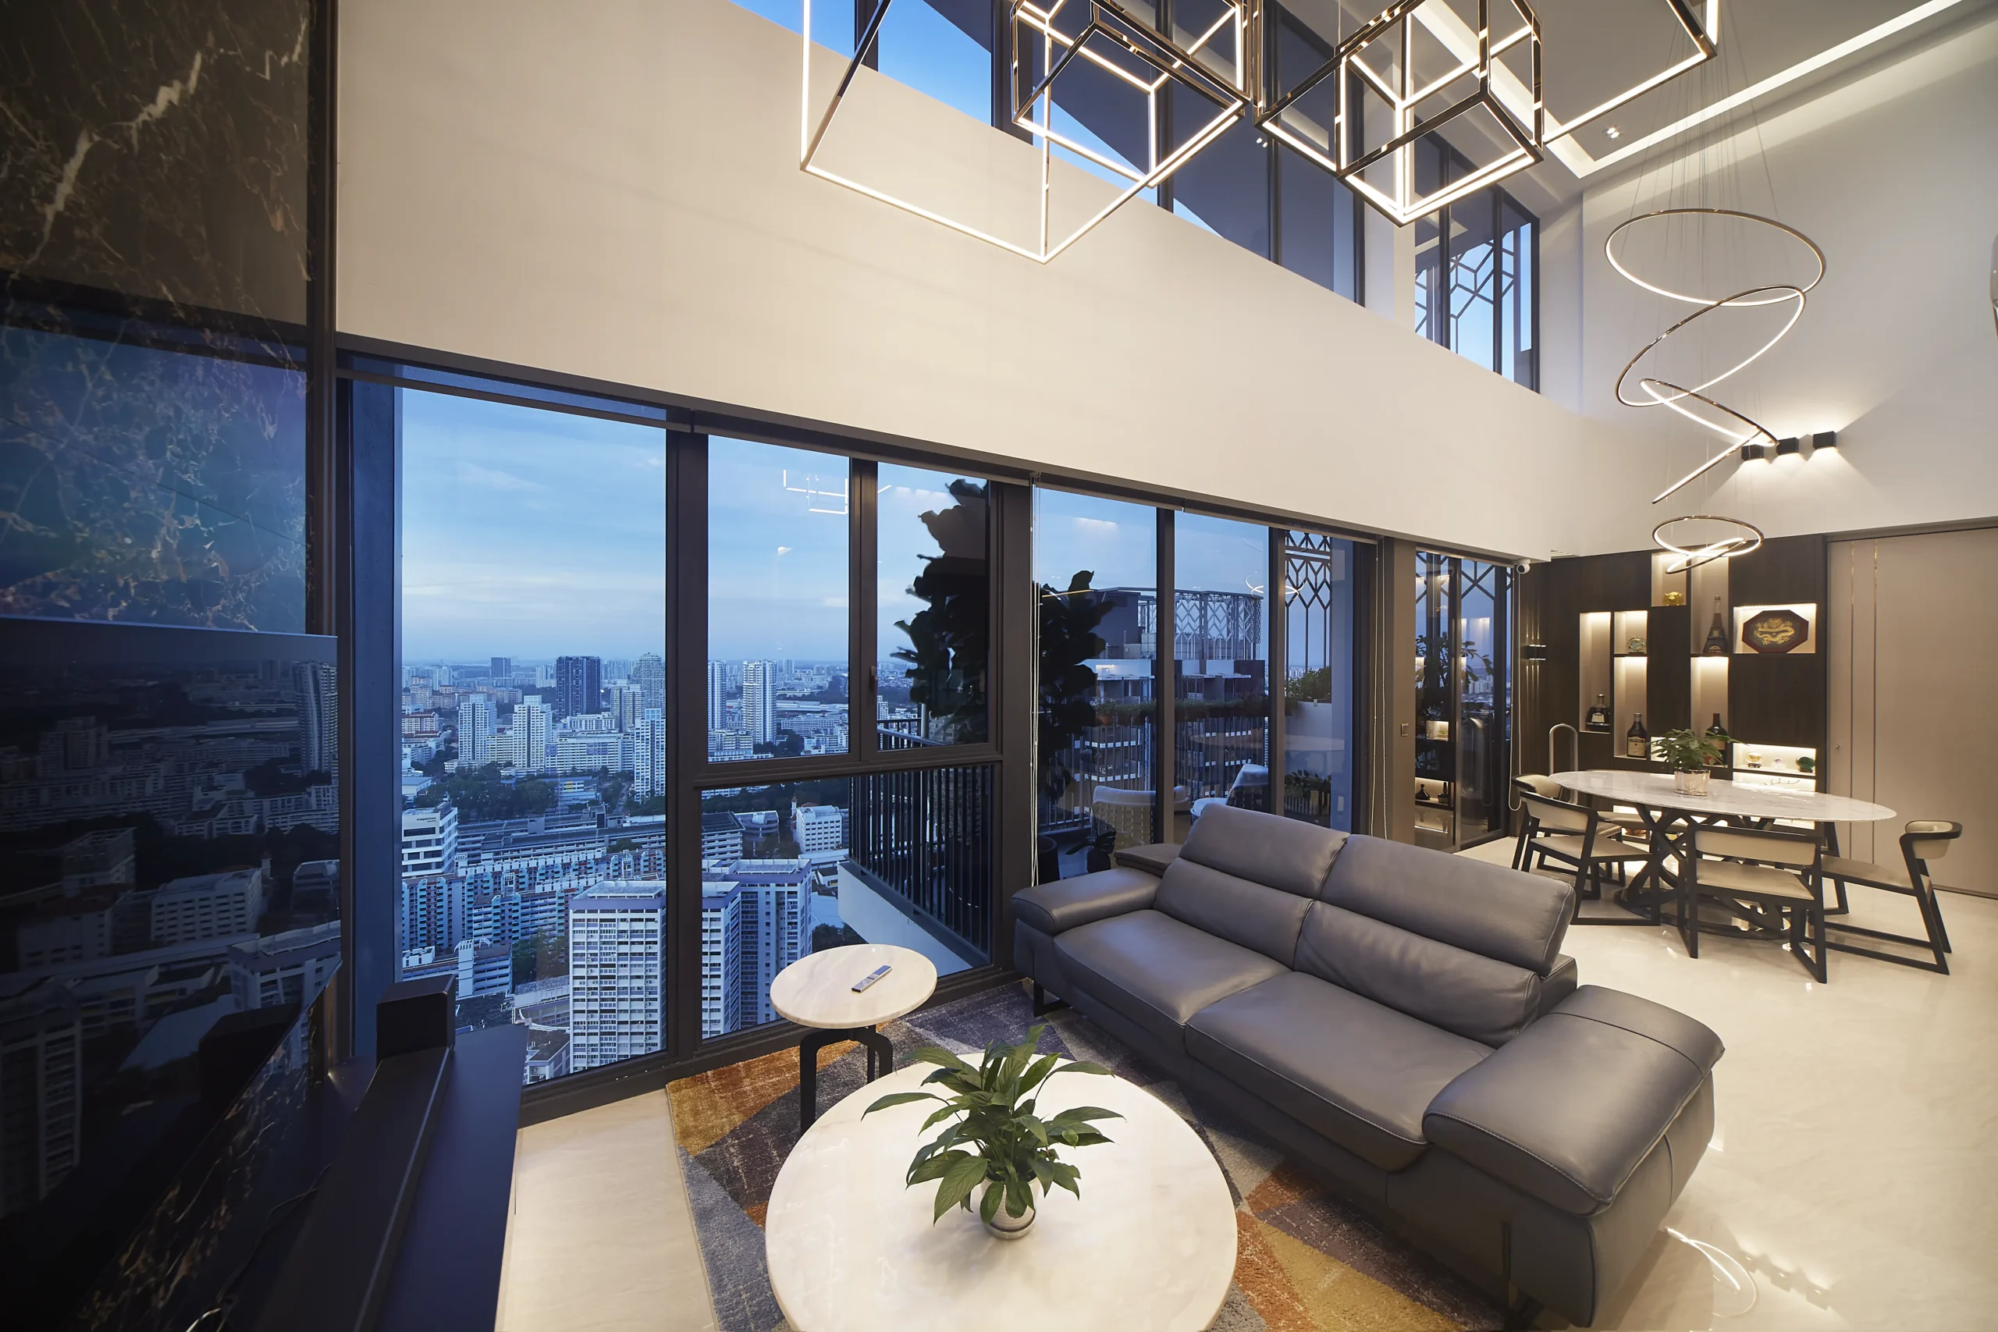
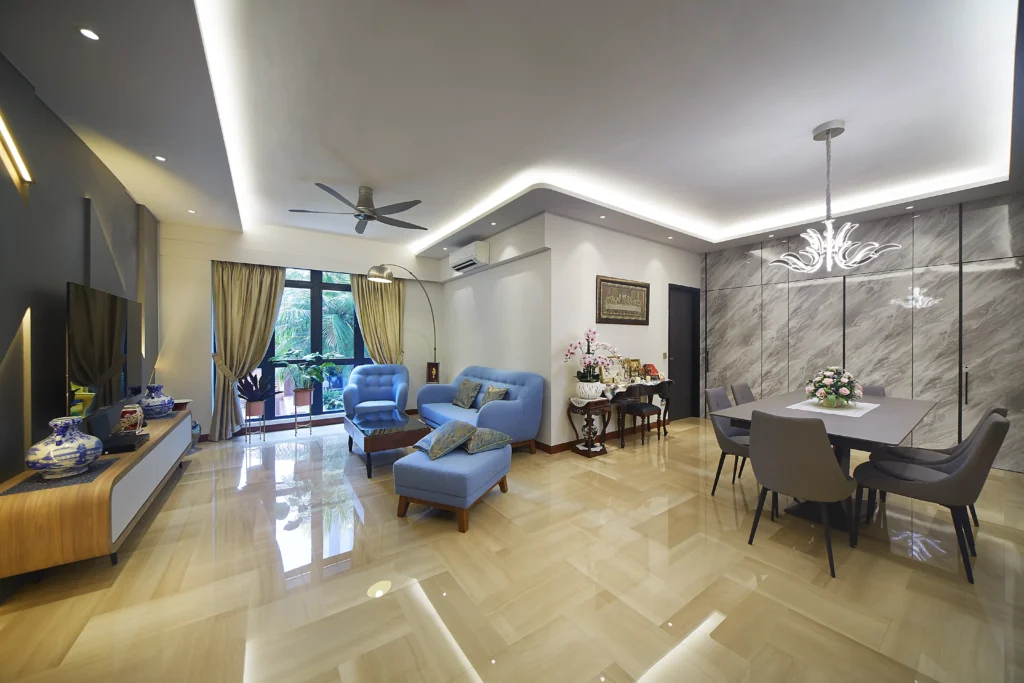
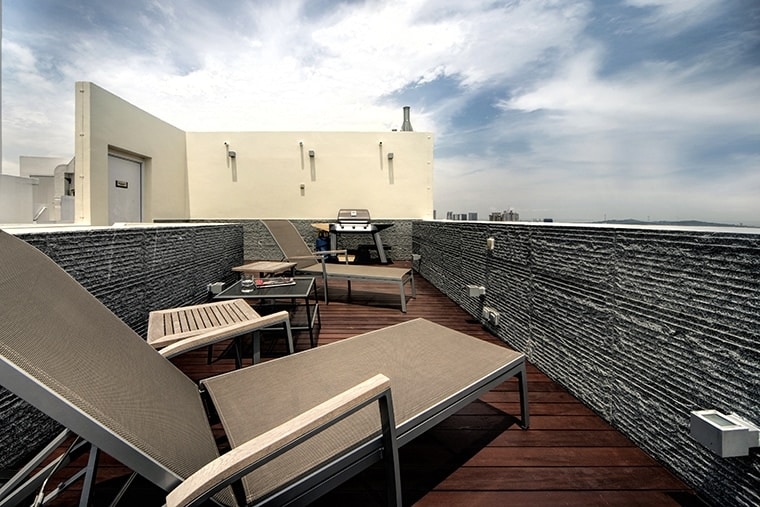
A condo renovation Singapore project involves upgrading a condominium’s interior to improve its appearance, functionality, comfort, and long-term value. Depending on the property’s condition and the homeowner’s goals, renovation work may include updating flooring, redesigning the kitchen, improving bathroom finishes, installing built-in storage, changing lighting, or refreshing the entire interior.
Condominium renovations require careful planning because owners must consider not only their design preferences and budget but also the development’s management rules, shared facilities, and applicable building regulations. Some proposed works may require approval from the Management Corporation Strata Title (MCST) or relevant authorities before construction begins.
Whether you are renovating a newly purchased condo, refreshing an older apartment, or preparing a unit for your family’s changing needs, a structured approach can help you manage costs, avoid unnecessary changes, and achieve a cohesive interior.
Why Consider Condo Renovation in Singapore?
Condominium renovation gives homeowners an opportunity to adapt their property to their lifestyle while improving the use of available space.
Common reasons for renovating a condo include:
Updating outdated finishes and fixtures.
Improving kitchen and bathroom functionality.
Creating more efficient storage.
Making compact rooms feel more spacious.
Adapting the home for remote work.
Improving lighting and comfort.
Personalising the interior design.
Addressing wear and tear.
Preparing the property for long-term living.
The right renovation scope depends on the existing condition of the unit, the homeowner’s priorities, and the amount of work required.
1. Set Clear Renovation Goals
Before choosing materials or contacting contractors, identify what you want to achieve.
Start by assessing your current condo and listing its main problems. For example, the living room may feel crowded, the kitchen may lack storage, or the bedrooms may need better lighting.
Ask yourself:
Which areas need improvement?
Are there existing defects that require attention?
Is the current layout suitable?
Do you need more storage?
Will the household’s needs change?
Are you planning cosmetic upgrades or extensive renovation?
Which improvements are essential and which are optional?
Create a Priority List
Organise your renovation plans into three categories.
Essential improvements: Repairs, maintenance, and changes needed for safety or everyday functionality.
Functional upgrades: Better storage, improved lighting, practical layouts, and more suitable fixtures.
This prioritisation helps you focus on meaningful improvements instead of spending your budget on decorative details before addressing practical needs.
2. Establish a Realistic Condo Renovation Budget
Budget planning is one of the most important stages of a condo renovation Singapore project. The total cost depends on the unit’s size, the condition of existing finishes, the amount of carpentry, the materials selected, and the complexity of the work.
Your budget may include:
Cost Category
Examples
Design
Consultation, layout planning, and 3D visualisation
Demolition
Removal of approved existing finishes or fittings
Flooring
Tiles, vinyl, timber finishes, or other suitable materials
Carpentry
Wardrobes, kitchen cabinets, and storage units
Electrical
Lighting, switches, and power-point changes
Plumbing
Taps, pipes, and sanitary fittings
Painting
Wall and ceiling finishes
Furniture
Beds, sofas, dining tables, and desks
Appliances
Kitchen and household equipment
Logistics
Delivery, debris removal, and protection of common areas
Contingency
Allowance for unexpected issues
Ask for an itemised quotation that clearly identifies the work included, material specifications, exclusions, and payment milestones.
Pro Tip: Keep a contingency allowance that reflects your project’s complexity. Older units and renovations involving extensive alterations may have a greater risk of unexpected repairs than projects focused on cosmetic updates.
Avoid comparing contractors on the headline price alone. A cheaper quotation may exclude important work or specify different materials.
3. Understand Condo Management Rules and Renovation Approvals
Condominium renovations differ from renovations in standalone homes because the property is part of a strata-titled development with shared facilities and management requirements.
Before beginning work, contact the condo management office or managing agent to obtain the latest renovation guidelines.
Depending on the development, you may need to provide:
Renovation plans.
Contractor details.
Work schedules.
Required deposits or administrative payments.
Insurance documentation.
Details of proposed demolition or alteration works.
The exact requirements vary between developments, so confirm them directly with the management office.
4. Choose a Suitable Interior Design Concept
A consistent design concept helps the condo feel coordinated and intentional.
Popular interior styles for Singapore condominiums include:
Modern contemporary
Japandi
Scandinavian
Warm minimalism
Modern luxury
Industrial
Biophilic design
Transitional interiors
The best choice depends on your preferences, natural lighting, floor area, existing finishes, and maintenance expectations.
Match the Style to Your Lifestyle
For example, a household that values a calm environment may prefer neutral colours, natural textures, and concealed storage. A homeowner who frequently entertains guests may prioritise an open living and dining area, comfortable seating, and practical lighting.
Create a reference board with images, material samples, and colour choices before finalising the design.
You do not need to copy an entire reference image. Select elements that suit your actual floor plan and combine them into a cohesive design.
5. Plan the Layout Before Renovation Begins
An effective layout can make a condominium feel more spacious without increasing its floor area.
Review the positions of furniture, cabinets, doors, windows, walkways, and appliances before finalising your plans.
Consider:
Comfortable circulation.
Furniture dimensions.
Access to storage.
Natural light.
Privacy.
Electrical and plumbing points.
Room proportions.
Flexible uses for selected spaces.
Avoid placing oversized furniture in compact rooms or adding cabinets that obstruct movement.
For a more efficient design process, review these common renovation layout mistakes before committing to your floor plan.
Condo Layout Ideas
Area
Practical Design Approach
Living Room
Use appropriately sized furniture and integrated storage
Dining Area
Choose a table that fits the available circulation space
Bedroom
Plan wardrobe access and bedside movement
Kitchen
Organise storage around cooking activities
Study Corner
Integrate a compact desk and suitable task lighting
Entryway
Use a practical shoe cabinet without obstructing access
Balcony
Select furniture suitable for the space and applicable rules
A layout should support your daily routine rather than simply reproduce a popular design trend.
6. Maximise Storage in Compact Condos
Storage is particularly important in condominiums where floor space may be limited. Poorly planned storage can lead to clutter, while oversized cabinets can make rooms feel cramped.
Consider storage solutions such as:
Full-height wardrobes.
Built-in kitchen cabinets.
Under-bed drawers.
Concealed living room storage.
Entryway shoe cabinets.
Wall-mounted shelves.
Multifunctional furniture.
Custom storage around suitable architectural features.
Built-In Storage vs Freestanding Furniture
Built-In Storage
Freestanding Furniture
Can fit specific dimensions
Easier to move
May maximise available wall space
Offers greater flexibility
Can create a consistent appearance
Often easier to replace
Usually requires custom planning
Available in standard sizes
Choose the option that suits your budget, storage requirements, and plans for the property.
Pro Tip: Before designing cabinets, list the items you need to store and how frequently you use them. This helps determine the right cabinet depth, shelf height, and accessibility.
7. Renovate the Kitchen for Better Functionality
The kitchen is one of the most important areas to consider during condo renovation Singapore planning.
A well-designed kitchen should support food preparation, cooking, cleaning, and storage without unnecessary movement.
Practical upgrades include:
Pull-out drawers.
Organised pantry storage.
Under-cabinet lighting.
Durable countertop materials.
Easy-to-clean cabinet finishes.
Suitable appliance placement.
Improved task lighting.
Better use of vertical storage.
Consider the relationship between the sink, cooking area, refrigerator, and preparation surfaces. Their arrangement should make everyday tasks convenient.
Before relocating sinks, modifying plumbing, or changing electrical points, confirm the feasibility of the proposed work with the relevant professionals and condo management.
8. Create Comfortable Bedrooms
Bedrooms should prioritise comfort, storage, and relaxation.
When planning a bedroom renovation, consider the bed size, wardrobe dimensions, lighting, curtains, and available circulation space.
Useful improvements include:
Built-in wardrobes with practical internal organisation.
Sliding wardrobe doors where appropriate.
Bedside lighting.
Neutral or calming colour palettes.
Concealed cable management.
Functional bedside tables.
Space-saving furniture.
For smaller bedrooms, avoid oversized headboards and bulky furniture that restrict movement.
Plan the wardrobe and bed together rather than treating them as separate elements. This helps ensure that doors can open properly and everyday belongings remain accessible.
9. Upgrade Bathrooms Carefully
Bathroom renovation can improve hygiene, comfort, appearance, and ease of maintenance.
Potential improvements include:
Modern sanitary fittings.
Practical vanity storage.
Better mirror lighting.
Durable tiles.
Shower storage niches where suitable.
Efficient ventilation.
Easy-to-clean surfaces.
Updated accessories.
However, bathrooms require careful coordination because waterproofing, drainage, plumbing, and existing building conditions can affect the scope of work.
Before altering plumbing or waterproofing, confirm the applicable requirements with condo management and qualified professionals.
Avoid choosing bathroom finishes based on appearance alone. Consider slip resistance, cleaning requirements, durability, and suitability for wet environments.
10. Improve Lighting Throughout the Condo
Lighting can influence how spacious, comfortable, and visually balanced a condominium feels.
Instead of relying on one ceiling light in every room, consider combining different lighting layers.
Ambient lighting: Provides general illumination.
Task lighting: Supports reading, cooking, studying, and other specific activities.
Accent lighting: Highlights artwork, shelving, feature walls, and decorative elements.
Decorative lighting: Adds visual interest through pendant lights or statement fixtures.
Where possible, make use of natural light and avoid unnecessarily blocking windows with bulky furniture.
Before installing new lighting, coordinate fixture positions, electrical points, ceiling features, and furniture placement.
11. Select Materials for Durability and Maintenance
The materials you choose affect both the appearance and long-term maintenance of your condo.
When comparing finishes, consider how they perform in different areas of the home.
Material Consideration
Why It Matters
Durability
Helps finishes withstand everyday use
Moisture resistance
Important in kitchens and bathrooms
Cleaning
Affects ongoing maintenance
Colour and texture
Influences the overall design
Repairability
Determines how easily damage can be addressed
Cost
Helps keep the project within budget
Availability
Can affect the renovation timeline
For high-traffic areas, prioritise practical finishes that are easy to maintain. For decorative features, balance appearance with the cost and effort required to keep them in good condition.
Request samples where possible and view them under lighting similar to your home’s actual conditions.
12. Plan Electrical Points and Air-Conditioning
Electrical and air-conditioning requirements should be addressed before construction begins.
Consider where you will need power for televisions, computers, kitchen appliances, bedside charging, and other equipment.
Also review the positions of switches, lighting controls, internet connections, and air-conditioning units.
Moving these elements after cabinets, ceilings, or wall finishes have been installed can create additional work and expense.
Air-conditioning installation and modifications may be subject to building requirements and condo management rules, particularly where external building features or shared systems are affected.
Engage appropriately qualified professionals and confirm the relevant requirements before proceeding.
13. Choose the Right Renovation Contractor
The contractor or interior design firm you choose will influence communication, workmanship, coordination, and project management.
Before making a decision, compare several quotations and review the proposed scope carefully.
Ask potential contractors:
What work is included and excluded?
Who will supervise the project?
What materials are specified?
How will changes be documented?
What is the proposed timeline?
How are defects handled?
Who coordinates with condo management?
What payment schedule applies?
Request a written agreement covering the scope, payment milestones, timeline, material specifications, and responsibilities.
You should also clarify who will submit renovation plans and obtain any required approvals.
A clear contract helps establish expectations before work begins and provides a reference if questions arise during the project.
14. Establish a Realistic Renovation Timeline
A condo renovation Singapore project may involve design planning, approval procedures, demolition, installation, carpentry, painting, and final inspections.
The actual duration depends on the project’s scope, material availability, contractor scheduling, and any unexpected issues.
A typical project sequence may include:
Initial consultation and site measurements.
Layout development and design approval.
Budget confirmation and contractor appointment.
Submission of plans and management approvals where required.
Preparation and protection of the unit.
Approved construction and installation works.
Carpentry, lighting, and finishing.
Cleaning and defect inspection.
Final handover.
Some activities may overlap, while others must be completed in sequence.
Confirm the expected timeline with your contractor and check the development’s permitted renovation hours before work begins.
15. Protect Common Areas and Maintain Good Neighbour Relations
Condominium renovation affects more than the individual unit. Contractors may need to use lifts, corridors, loading areas, and other shared facilities.
Ask the management office about:
Contractor registration.
Renovation working hours.
Lift booking procedures.
Delivery arrangements.
Debris disposal.
Protective coverings.
Noise restrictions.
Renovation deposits and administrative fees.
Follow the development’s rules and ensure contractors protect shared areas during material transportation and construction.
Informing nearby residents about planned work where appropriate can also help manage expectations and reduce misunderstandings.
16. Avoid Common Condo Renovation Mistakes
Even a well-funded project can encounter problems if planning is rushed.
Common mistakes include:
Selecting furniture before measuring rooms.
Ignoring condo management requirements.
Making frequent design changes.
Underestimating carpentry costs.
Choosing materials without considering maintenance.
Overlooking electrical and plumbing requirements.
Creating insufficient storage.
Hiring contractors based on price alone.
Failing to document agreed changes.
Setting unrealistic completion dates.
Reviewing the layout, budget, technical requirements, and renovation scope early can help reduce these risks.
17. Inspect the Completed Renovation
Before accepting the completed project, inspect the unit carefully.
Check the quality and functionality of the work, including:
Prepare a written defect list and discuss outstanding items with your contractor.
Keep copies of quotations, contracts, warranties, product information, and relevant approval documents for future reference.
How ARTrend Can Help With Condo Renovation Singapore
ARTrend provides interior design and renovation services for residential and commercial properties in Singapore. Its process includes conceptualisation, floor-plan analysis, 3D design and visualisation, and project execution.
For condominium owners, professional interior design support can help coordinate layouts, storage, materials, lighting, carpentry, and finishing details within the constraints of the property.
ARTrend can help homeowners develop a design direction that reflects their lifestyle, functional requirements, and budget. Discussing these priorities early can make the planning process more organised and help clarify the project’s scope before work begins.
For renovation projects involving condominium management requirements or regulated building works, the necessary approvals and qualified professionals should be confirmed before construction proceeds.
Conclusion: Plan Your Condo Renovation With Confidence
A successful condo renovation Singapore project requires a balance between attractive design, practical functionality, realistic budgeting, and compliance with applicable requirements.
Start by defining your renovation goals, reviewing the layout, setting a budget, and selecting suitable professionals. Then plan storage, kitchen and bathroom improvements, lighting, materials, and furniture around your everyday needs.
Remember to check condo management rules and relevant authority requirements before beginning work, particularly if your project involves structural alterations, plumbing, electrical systems, or external building features.
With careful preparation and a clear design plan, you can transform your condominium into a comfortable, functional, and visually cohesive home.
FAQs (Frequently Asked Questions)
How much does condo renovation cost in Singapore?
Costs vary depending on the unit’s size, condition, materials, carpentry, and renovation scope. Request an itemised quotation for an accurate estimate.
Do I need MCST approval for condo renovation?
Some works require MCST approval or other clearances. Check your development’s renovation rules before starting.
How long does condo renovation take?imise space in a small condo?
The timeline depends on the scope of work, approvals, material availability, and contractor scheduling.
Can I hack walls in my condominium?
Do not alter walls without confirming whether the work is permitted and whether professional assessment or regulatory approval is required.
How long does a condo renovation usually take?
Use appropriately sized furniture, built-in storage, multifunctional pieces, and an efficient layout to improve space utilisation.