Planning a commercial renovation is more than updating the appearance of an office or retail space—it is a strategic investment that improves productivity, customer experience, and long-term business performance. Understanding how to plan commercial interior renovation helps businesses minimise disruptions, stay within budget, and create functional spaces that support future growth.
Whether you’re renovating an office, retail store, clinic, restaurant, or corporate headquarters, a structured renovation plan ensures every stage—from concept development to project completion—is executed efficiently. At ARTrend Design, commercial renovation projects are approached with careful planning, practical design solutions, and quality workmanship tailored to each client’s operational needs.
Why Proper Commercial Renovation Planning Matters
Commercial renovations affect far more than aesthetics. They influence employee efficiency, customer impressions, operational workflow, and even business profitability. Proper planning reduces costly design revisions, avoids project delays, and ensures every investment contributes measurable value.
A successful renovation begins with understanding business objectives before selecting materials, layouts, or finishes.
Define Your Business Goals Before Renovating
Every commercial renovation should begin with clear objectives. Instead of focusing only on visual improvements, identify what you want the renovated space to achieve.
Common renovation goals include:
Improving employee productivity
Enhancing customer experience
Increasing storage efficiency
Supporting hybrid work environments
Refreshing brand identity
Meeting safety and accessibility requirements
Maximising usable floor space
Having well-defined goals makes every design decision more purposeful throughout the renovation process.
Evaluate Your Existing Space
Before preparing design concepts, assess how your current workspace performs.
Consider questions such as:
Which areas experience congestion?
Is there enough natural lighting?
Are meeting rooms adequately sized?
Does the layout encourage collaboration?
Are storage areas sufficient?
Are electrical and network systems still suitable?
A detailed site evaluation helps identify practical improvements rather than cosmetic changes alone.
Establish a Realistic Renovation Budget
Budget planning is one of the most important aspects of how to plan commercial interior renovation. Setting a realistic budget helps balance business priorities with design ambitions while reducing unexpected financial surprises.
A comprehensive commercial renovation budget typically includes:
Interior design consultation
Space planning
Demolition work
Carpentry
Flooring
Ceiling installation
Lighting
Electrical upgrades
Plumbing
Furniture
Technology integration
Project management
Contingency allowance
Setting aside approximately 10–15% of the overall budget for unforeseen costs is considered good practice for commercial projects.
Create a Functional Space Plan
An effective commercial layout supports the daily activities of employees and visitors while maximising available floor space.
Depending on your business, priorities may include:
Collaborative workstations
Private offices
Client meeting rooms
Reception areas
Waiting lounges
Storage solutions
Breakout spaces
Multi-purpose rooms
Modern commercial interiors increasingly prioritise flexibility, allowing spaces to adapt as business needs evolve.
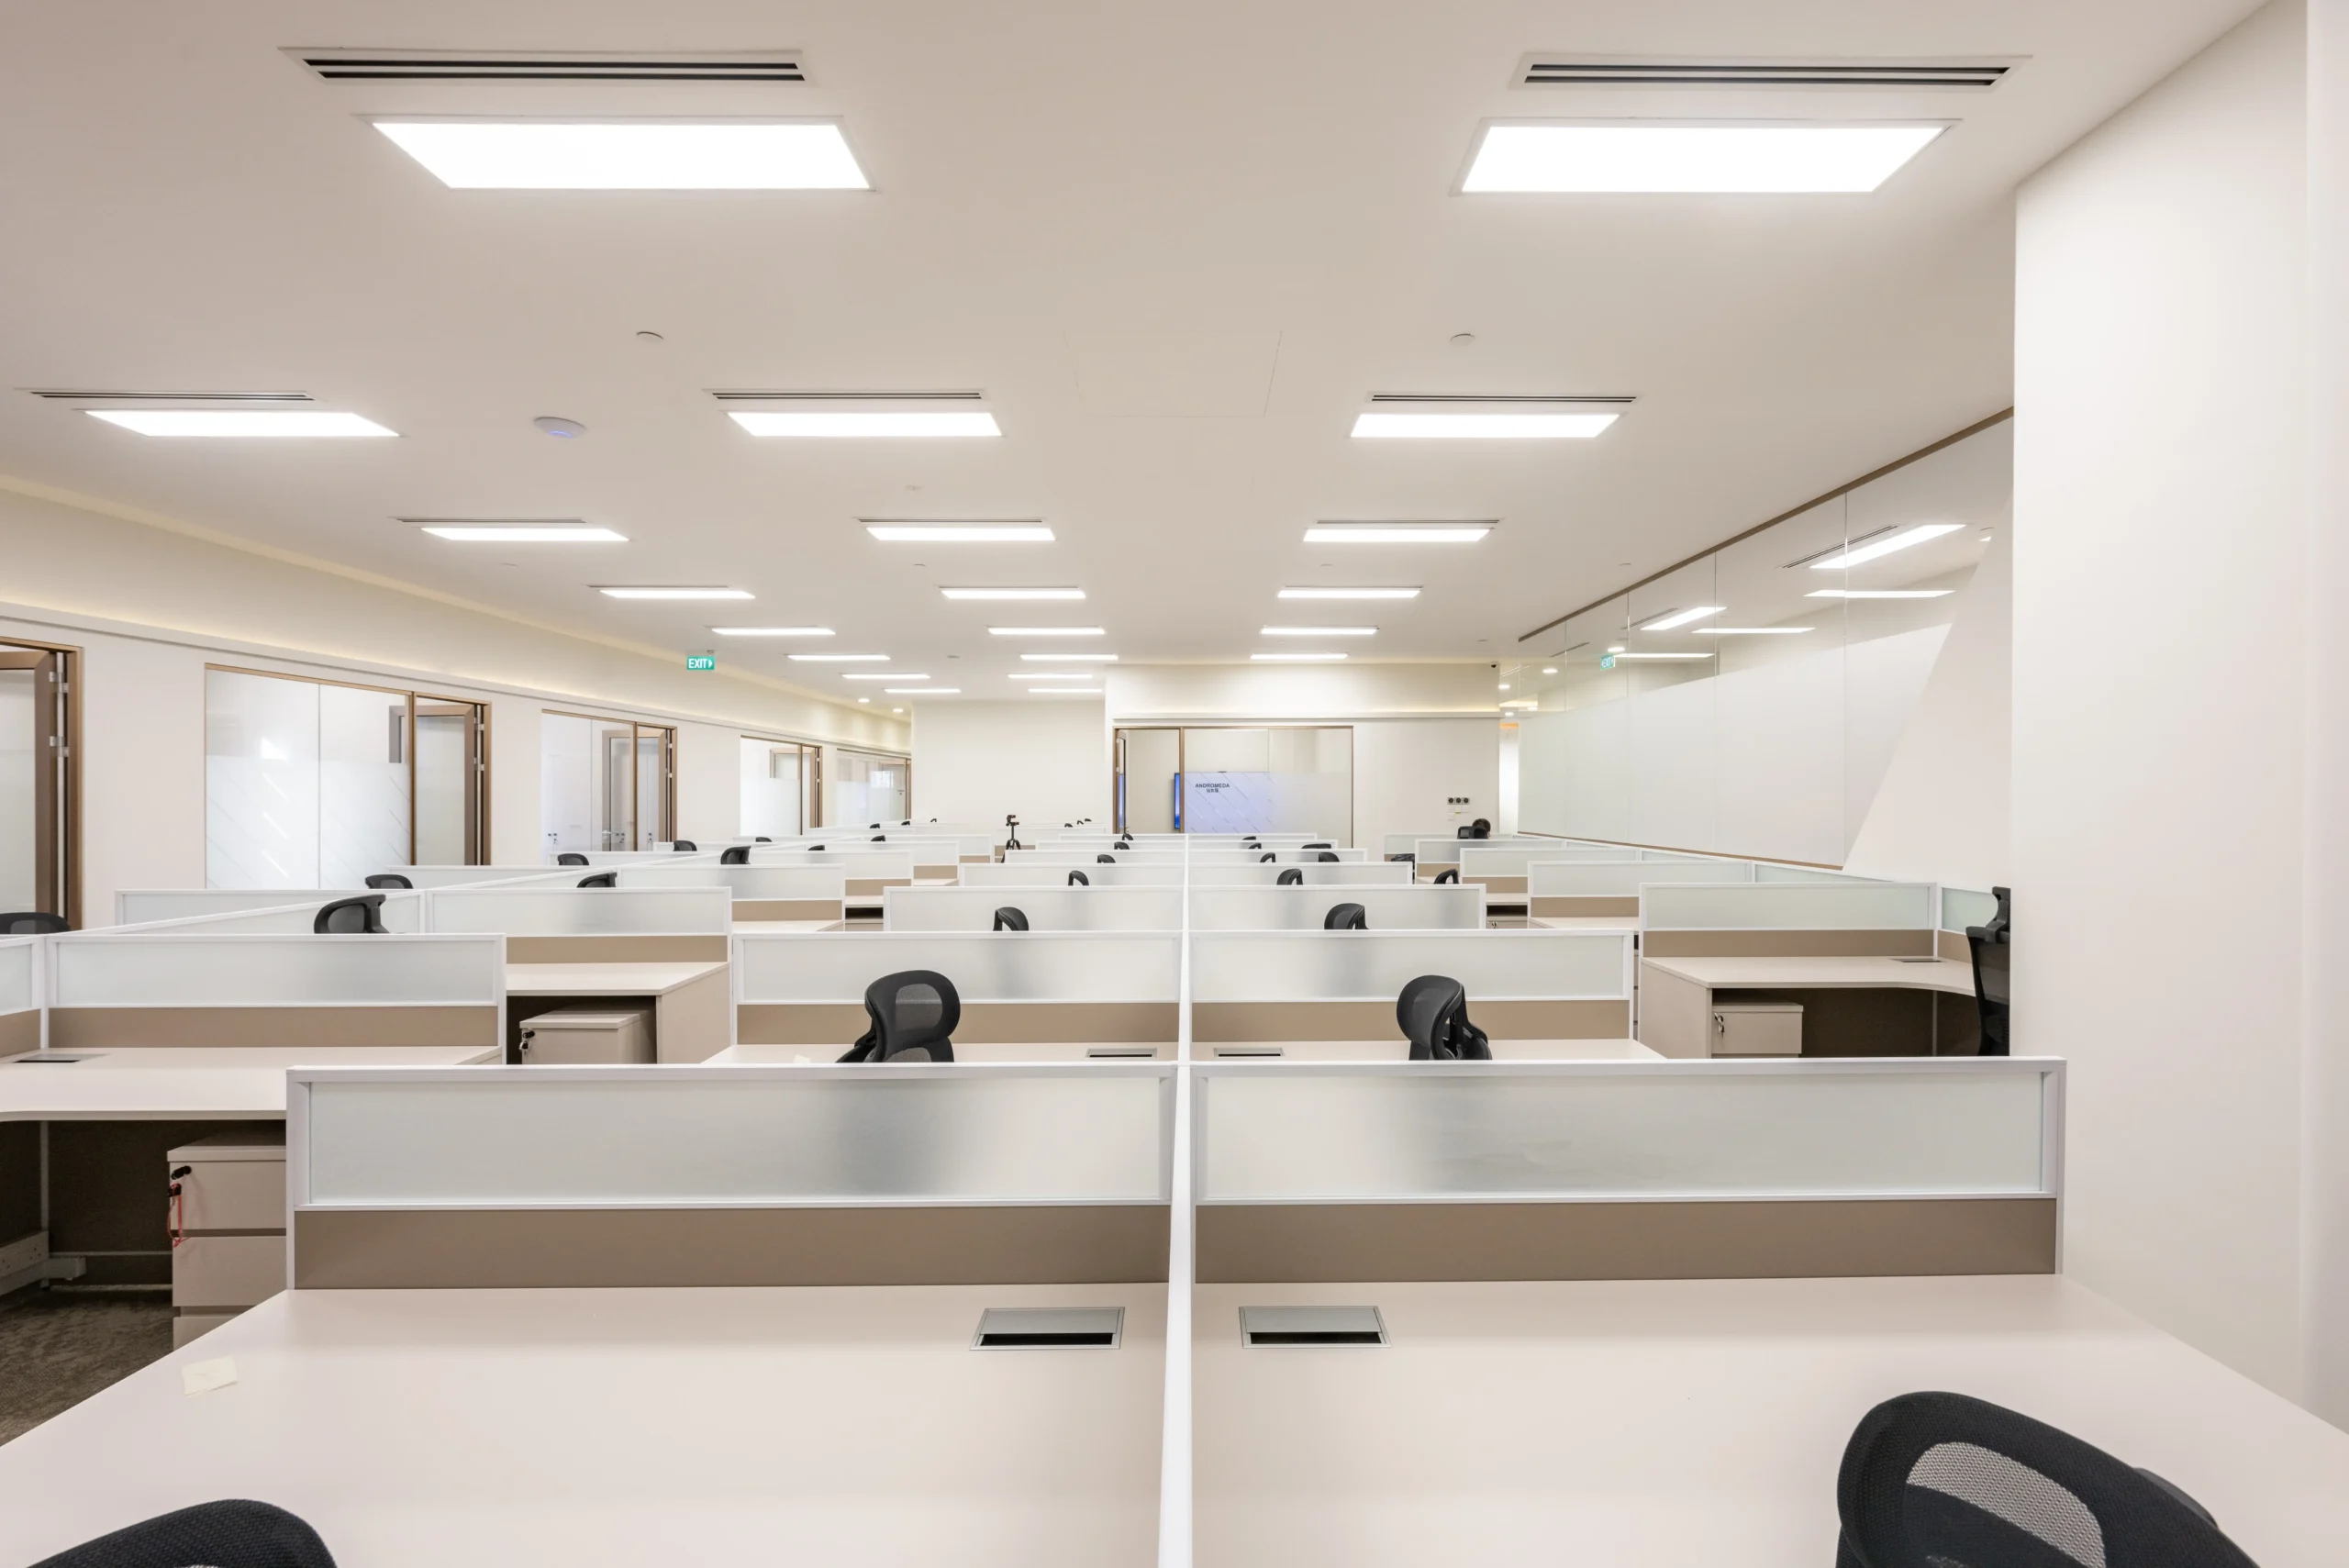
If you’re exploring ideas for a modern workspace design Singapore, incorporating flexible layouts, ergonomic furniture, and collaborative zones can significantly improve workplace efficiency while supporting future growth.
Pro Tip: Design your workspace based on business operations five years from now—not just today’s requirements. Planning for future expansion can reduce costly renovations later.
Choose Durable Materials and Finishes
Commercial interiors experience heavier daily usage than residential properties, making durability a critical consideration.
Popular commercial materials include:
Luxury vinyl flooring
Porcelain tiles
High-pressure laminates
Quartz surfaces
Acoustic ceiling panels
Tempered glass partitions
Scratch-resistant wall finishes
Choosing durable materials may increase initial costs but often reduces maintenance and replacement expenses over the long term.
Include a contingency fund for unexpected expenses
Space Planning
Improves workflow
Optimise circulation and collaboration areas
Material Selection
Affects durability and maintenance
Choose commercial-grade materials
Technology Integration
Supports business operations
Plan electrical and IT infrastructure early
Timeline
Minimises operational disruption
Schedule renovations during quieter business periods
Contractor Selection
Ensures quality execution
Work with experienced commercial renovation specialists
Consider Technology and Future Workplace Needs
Commercial workplaces continue to evolve rapidly in 2026. Businesses increasingly integrate technology into interior design to improve efficiency and employee experience.
Popular features include:
Smart lighting systems
Energy-efficient air conditioning
Wireless meeting rooms
Digital booking systems
Integrated charging stations
Video conferencing facilities
Smart security systems
Planning these systems during the design stage avoids expensive retrofitting after construction is complete.
Understand Regulatory and Building Requirements
Commercial renovation projects often require compliance with building regulations, landlord requirements, fire safety standards, and accessibility guidelines.
Depending on the property, considerations may include:
Building management approvals
Fire safety compliance
Mechanical and electrical requirements
Accessibility standards
Workplace safety regulations
Working with experienced renovation professionals helps ensure documentation and approvals are handled correctly before construction begins.
Develop a Realistic Renovation Timeline
A detailed renovation schedule keeps the project organised and minimises disruption to daily business operations.
A typical commercial renovation timeline includes:
Initial consultation
Site assessment
Space planning
Design development
Material selection
Quotation approval
Regulatory approvals
Construction
Final inspections
Project handover
Building buffer time into the schedule allows for material lead times and unforeseen site conditions.
Choose an Experienced Commercial Renovation Partner
Selecting the right renovation company is one of the biggest factors influencing project success.
A reliable commercial renovation partner should provide:
Industry experience
Transparent quotations
Comprehensive project management
Quality workmanship
Clear communication
Proven commercial portfolio
Reliable after-sales support
At ARTrend Design, every commercial renovation is planned with careful attention to functionality, aesthetics, and operational efficiency. The team works closely with business owners to create environments that reflect brand identity while supporting long-term growth.
Common Mistakes to Avoid
Many businesses encounter unnecessary costs due to poor planning rather than construction issues.
Avoid these common mistakes:
Starting without clear business objectives
Choosing price over quality
Ignoring future expansion needs
Underestimating technology requirements
Making frequent design changes during construction
Not allocating contingency funds
Overlooking employee workflow
Addressing these challenges early leads to smoother project execution and better long-term outcomes.
Why Businesses Choose ARTrend Design
Commercial renovation requires careful coordination between designers, contractors, suppliers, and stakeholders.
Businesses choose ARTrend Design because of its commitment to:
Whether renovating a corporate office, retail outlet, medical clinic, or hospitality space, the team focuses on creating functional interiors that enhance both operational efficiency and customer experience.
Conclusion
Knowing how to plan commercial interior renovation is essential for businesses seeking to maximise their investment while creating productive, future-ready work environments. Careful planning, realistic budgeting, durable material selection, and experienced project management all contribute to a successful renovation.
If you’re ready to transform your commercial space with expert guidance and tailored renovation solutions, visit ARTrend to explore ARTrend Design’s commercial renovation services, view completed projects, and schedule a consultation with their experienced team.
FAQs (Frequently Asked Questions)
How long does a commercial interior renovation usually take?
Most commercial renovation projects take between 4 and 12 weeks, depending on the project size and complexity.
What should I budget for a commercial interior renovation?
Your budget should include design, construction, materials, furniture, permits, and a contingency fund for unexpected costs.
When is the best time to renovate a commercial space?
The ideal time is during off-peak business periods to minimise disruption to daily operations.
Why is space planning important in commercial renovation?
Effective space planning improves workflow, employee productivity, and customer experience while maximising available space.
Should I hire a professional commercial interior designer?
Yes. An experienced commercial interior designer helps optimise your layout, manage the project efficiently, and avoid costly mistakes.