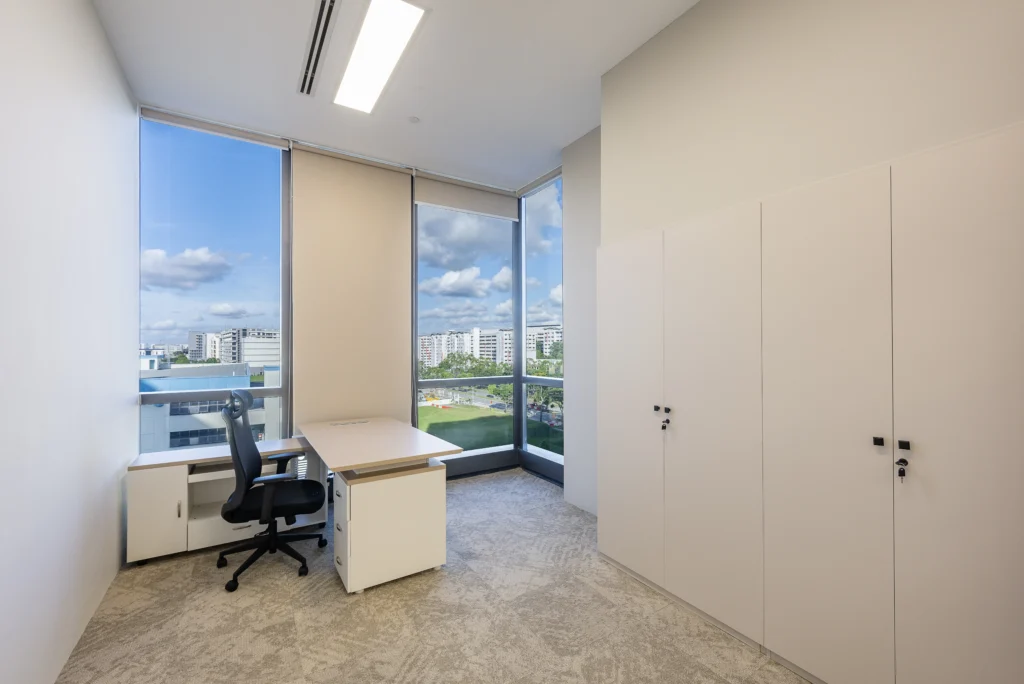
The best office interior design layouts are workspace configurations that optimize productivity, collaboration, employee comfort, and operational efficiency. A well-planned office layout influences how employees communicate, focus, and perform their daily tasks while supporting a company’s culture and business goals.
As workplace expectations continue to evolve, businesses are moving beyond traditional cubicle arrangements and embracing office designs that balance flexibility, functionality, and employee well-being. Whether you operate a corporate office, startup, co-working space, or creative agency, selecting the right office layout can significantly impact workplace performance.
This guide explores the best office interior design layouts, their advantages, and how businesses can choose the most suitable configuration for long-term success.
Why Office Interior Design Layouts Matter
Office design is more than aesthetics. The layout directly affects how people interact with their environment and perform their work.
A thoughtfully designed office can improve:
Employee productivity
Team collaboration
Space efficiency
Workplace satisfaction
Brand image
Talent retention
Key Principles of Effective Office Interior Design
Before selecting a layout, businesses should understand the core principles of successful office design.
Functionality
Every workspace should support specific tasks and daily operations.
Flexibility
Modern offices need adaptable spaces that can evolve with changing business requirements.
Comfort
Ergonomic furniture, proper lighting, and acoustic control contribute to employee well-being.
Collaboration
Office layouts should encourage teamwork while providing areas for focused work.
Space Optimization
Efficient planning maximizes available square footage without creating overcrowding.
Pro Tip: A balanced office combines collaborative zones, private workspaces, and social areas to support different work styles.
Open-Concept Office Layout
The open-concept layout remains one of the most popular office designs worldwide.
What Is an Open-Concept Office?
An open office minimizes physical barriers and allows employees to work within a shared environment.
Key Features
Minimal partitions
Shared workstations
Collaborative spaces
Flexible seating arrangements
Benefits
Encourages communication
Supports teamwork
Maximizes space efficiency
Enhances workplace transparency
Challenges
Increased noise levels
Potential distractions
Reduced privacy
Best For
Startups
Creative agencies
Marketing teams
Technology companies
Pro Tip: Incorporate acoustic panels and quiet zones to reduce distractions in open-plan offices.
Hybrid Office Layout
Hybrid offices are increasingly becoming the preferred workplace model.
What Is a Hybrid Office Layout?
A hybrid office combines in-office and remote working arrangements while offering flexible workspace options.
Common Features
Shared desks
Hot-desking systems
Collaboration zones
Private meeting rooms
Benefits
Supports flexible work schedules
Reduces real estate costs
Enhances employee satisfaction
Encourages collaboration when needed
Best For
Modern corporations
Technology firms
Professional service companies
Pro Tip;: Design hybrid offices with technology integration to support seamless communication between remote and on-site teams.
Activity-Based Working (ABW) Layout
Activity-Based Working is gaining popularity among organizations seeking workplace flexibility.
What Is Activity-Based Working?
Employees choose workspaces based on the task they are performing.
Examples include:
Focus rooms
Meeting pods
Collaboration lounges
Phone booths
Informal discussion areas
Benefits
Supports different work styles
Improves employee autonomy
Encourages innovation
Maximizes workspace utilization
Best For
Large organizations
Consulting firms
Innovation-focused businesses
Pro Tip Provide clear guidelines so employees can easily identify which spaces are intended for specific activities.
Team-Based Office Layout
Some businesses operate most effectively when departments work closely together.
What Is a Team-Based Layout?
Employees are grouped according to their functional teams.
Examples include:
Marketing teams
Finance departments
Human resources
Design teams
Benefits
Improves communication
Strengthens teamwork
Enhances project coordination
Challenges
Potential departmental silos
Reduced cross-functional interaction
Best For
Medium to large enterprises
Project-driven organizations
Pro Tip: Create shared collaboration areas to encourage interaction between different departments.
Private Office Layout
Despite modern workplace trends, private offices remain valuable in certain environments.
What Is a Private Office Layout?
Employees work in enclosed offices that provide privacy and concentration.
Benefits
Reduced distractions
Enhanced confidentiality
Improved focus
Challenges
Higher space requirements
Reduced spontaneous collaboration
Best For
Legal firms
Financial institutions
Executive teams
Healthcare administration
Pro Tip: Combine private offices with shared meeting spaces to maintain collaboration opportunities.
Comparing the Best Office Interior Design Layouts
Layout Type
Collaboration
Privacy
Flexibility
Space Efficiency
Open Concept
High
Low
Medium
High
Hybrid Office
High
Medium
High
High
Activity-Based Working
High
Medium
Very High
High
Team-Based Layout
Medium
Medium
Medium
Medium
Private Office
Low
High
Low
Low
The best office interior design layouts depend on organizational goals, workforce preferences, and operational requirements.
Office Design Trends Shaping Workspaces in 2026
Modern workplace design continues to evolve alongside employee expectations.
Many offices now incorporate design principles commonly found in a minimalist home design, creating environments that feel more comfortable, welcoming, and human-centered.
Pro Tip: Employees perform better in workplaces that combine professional functionality with residential comfort.
How to Choose the Best Office Interior Design Layout
Selecting the right office layout involves understanding both business objectives and employee needs.
Step 1: Evaluate Work Processes
Identify how employees collaborate and complete daily tasks.
Step 2: Analyze Space Requirements
Assess current and future workforce needs.
Step 3: Consider Flexibility
Choose layouts that can adapt to business growth.
Step 4: Prioritize Employee Experience
Focus on comfort, wellness, and workplace satisfaction.
Step 5: Work with Design Experts
Professional interior designers can develop customized solutions that maximize both functionality and aesthetics.
Pro Tip: Successful office design balances productivity, collaboration, privacy, and employee well-being.
Conclusion: Create the Best Office Interior Design Layout with ARTrend
The best office interior design layouts are those that align with your business goals, workforce needs, and company culture. Whether you prefer an open-concept office, hybrid workplace, activity-based environment, or private office setup, the right design can significantly improve productivity, employee engagement, and operational efficiency.
At ARTrend, we specialize in creating innovative office interiors that combine functionality, aesthetics, and workplace performance. Our experienced design team works closely with businesses to develop customized office environments that support growth, collaboration, and long-term success.
Your Next Steps
Assess your current office challenges.
Identify employee and operational needs.
Explore suitable office layout options.
Prioritize flexibility and future scalability.
Consult ARTrend for professional office design solutions.
Transform your workplace into a productive, inspiring, and future-ready environment. Visit ARTrend today and discover how our office interior design expertise can help your business thrive.
FAQs (Frequently Asked Questions)
What is the best office interior design layout?
The best layout depends on your business needs, team size, work style, and collaboration requirements.
Are open-concept offices still popular?
Yes. Open-concept offices remain popular, especially among startups and collaborative teams, although many companies now combine them with quiet zones.
What is a hybrid office layout?
A hybrid office layout supports both remote and in-office work through flexible workstations and shared collaboration spaces.
How can office layouts improve productivity?
Well-designed layouts reduce distractions, improve workflow, enhance communication, and create a more comfortable working environment.
Should I hire an interior designer for office planning?
Yes. Professional interior designers can optimize space usage, employee experience, and workplace functionality while aligning the design with your business goals.