Space planning in interior design is the process of organizing a room or building to maximize functionality, comfort, efficiency, and aesthetics. It involves carefully arranging furniture, circulation paths, storage solutions, lighting, and architectural features to ensure every square metre serves a purpose.
Whether designing a residential property or a commercial workspace, effective space planning creates environments that are both visually appealing and practical. Rather than simply filling a room with furniture, professional space planning considers how people move, work, relax, and interact within the space.
As homes become more compact and workplaces evolve to support collaboration and flexibility, space planning has become one of the most valuable aspects of modern interior design.
What Is Space Planning in Interior Design?
Space planning is the foundation of every successful interior design project. It focuses on optimizing the available area while maintaining balance between functionality and aesthetics.
Professional designers evaluate:
Room dimensions
Furniture placement
Traffic flow
Storage requirements
Lighting conditions
Lifestyle or business needs
The objective is to create spaces that feel open, organized, and easy to use without wasting valuable floor area.
Why Is Space Planning So Important?
Every room should support the activities that take place within it. Without proper planning, even large spaces can feel cramped or inefficient.
Benefits of Space Planning
Improves daily functionality
Maximizes usable floor area
Enhances comfort
Supports better organization
Increases property value
Creates visually balanced interiors
Good space planning helps homeowners and businesses avoid costly renovation mistakes while making the most of every available square metre.
Pro Tip: Always design around how people live and work—not just how a room should look.
Key Principles of Effective Space Planning
Professional interior designers follow several important principles when planning spaces.
1. Function First
Every room should have a clearly defined purpose.
Examples include:
Relaxation
Dining
Working
Entertaining
Storage
When each area has a specific function, the overall layout becomes more efficient.
2. Smooth Circulation
People should be able to move comfortably throughout the space.
Good circulation includes:
Wide walkways
Logical furniture placement
Easy access to doors
Unobstructed movement
3. Proper Furniture Scale
Furniture should complement the size of the room.
Oversized furniture often makes spaces feel crowded, while undersized furniture can leave rooms feeling empty.
Pro Tip: Leave sufficient walking space between furniture to improve both comfort and accessibility.
Space Planning for Residential Interior Design
Every home has unique lifestyle requirements.
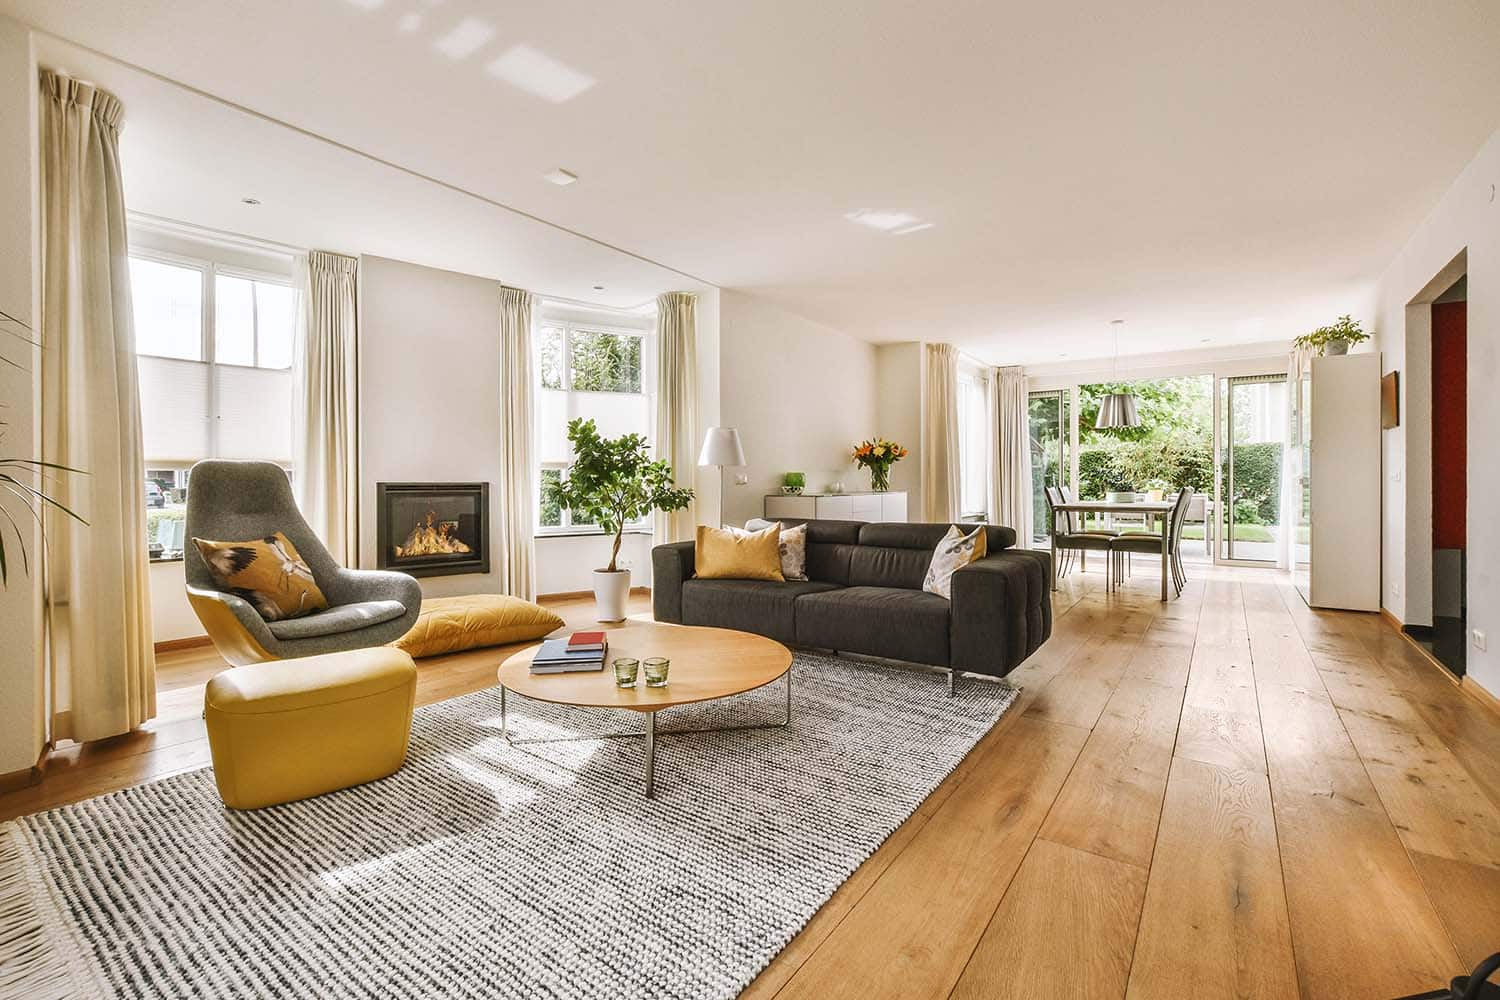
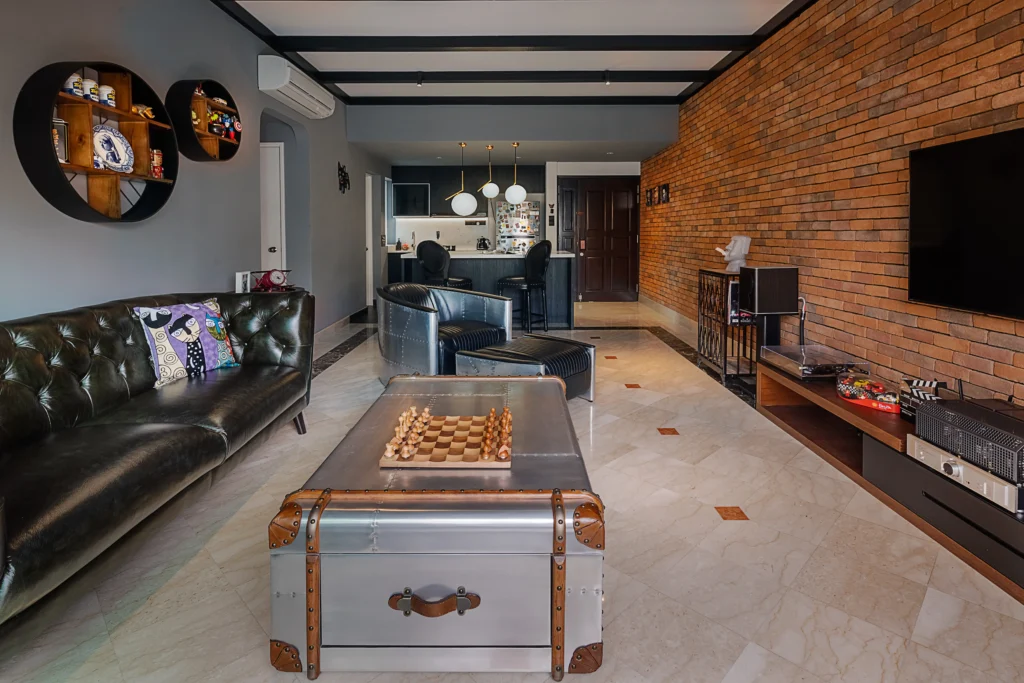
Living Room
Effective layouts focus on:
Comfortable seating
Conversation areas
Entertainment placement
Natural light
Kitchen
Well-planned kitchens improve workflow through efficient placement of:
Sink
Refrigerator
Cooking area
Storage
Bedroom
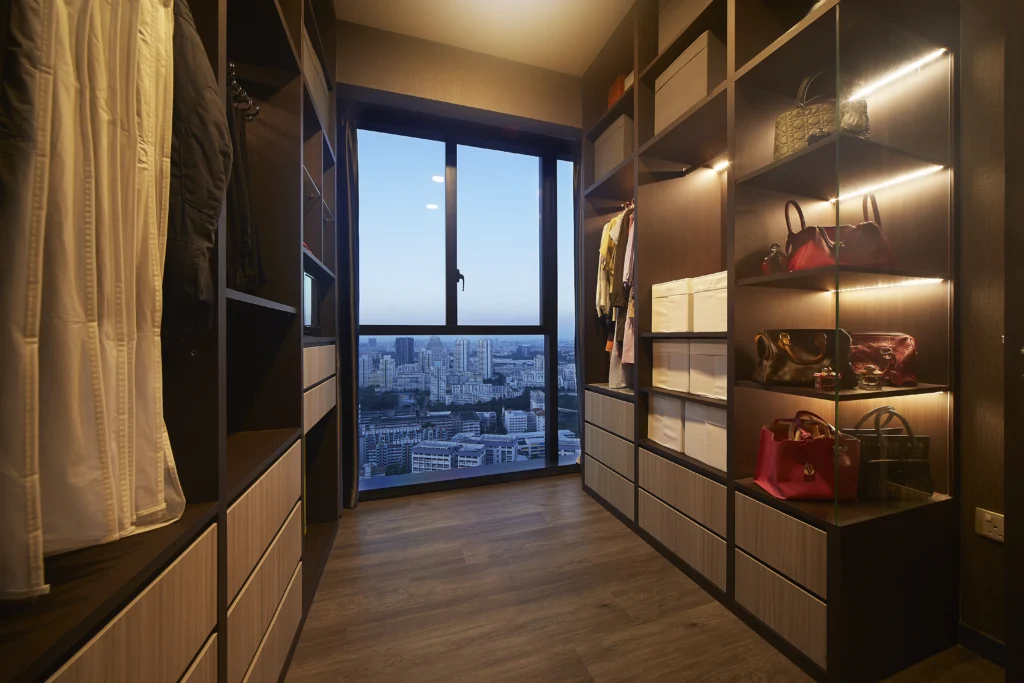
Bedrooms benefit from:
Adequate wardrobe space
Comfortable circulation
Functional lighting
Minimal clutter
Bathroom
Good bathroom planning maximizes usability through:
Efficient fixture placement
Smart storage
Easy maintenance
Pro Tip: Prioritize everyday convenience over decorative features when planning residential interiors.
Space Planning for Office Interior Design
Commercial spaces require careful planning to improve productivity and employee satisfaction.
Office space planning typically considers:
Workstations
Meeting rooms
Collaboration spaces
Reception areas
Breakout zones
Storage
Businesses looking to optimize workplace efficiency often explore different best office interior design layouts to determine which configuration best supports their operations and company culture.
Benefits for Businesses
Better employee productivity
Improved communication
Efficient use of office space
Greater workplace flexibility
Enhanced visitor experience
Pro Tip: Office layouts should be flexible enough to accommodate future business growth.
Common Space Planning Mistakes
Even beautifully designed interiors can become uncomfortable if planning is overlooked.
Mistake 1: Blocking Traffic Flow
Furniture should never obstruct natural movement throughout the room.
Mistake 2: Ignoring Storage
Insufficient storage quickly leads to clutter.
Mistake 3: Choosing Furniture Before Planning
Always develop the layout before purchasing furniture.
Mistake 4: Overcrowding the Room
Too many decorative elements reduce both functionality and visual comfort.
Pro Tip: Less furniture often creates a more spacious and relaxing environment.
Modern Space Planning Trends
Interior design continues to evolve alongside changing lifestyles.
Open-Concept Layouts
Open spaces improve interaction and maximize natural lighting.
Flexible Multi-Purpose Rooms
Rooms increasingly serve multiple functions, such as:
Home office
Guest room
Study area
Entertainment space
Smart Storage Solutions
Built-in cabinetry and hidden storage help maintain clean interiors.
Sustainable Design
Efficient layouts reduce unnecessary materials while improving energy efficiency.
Pro Tip: Future-ready homes are designed to adapt as family needs change over time.
How Professional Interior Designers Approach Space Planning
Professional designers combine creativity with technical expertise to create highly functional spaces.
Their process typically includes:
Step 1: Lifestyle Consultation
Understanding how the client uses the space.
Step 2: Site Measurement
Accurately documenting room dimensions.
Step 3: Layout Development
Creating floor plans that optimize functionality.
Step 4: Furniture Planning
Selecting appropriately sized furniture.
Step 5: Final Design Refinement
Balancing aesthetics with practical usability.
This systematic approach helps homeowners and businesses avoid expensive design errors while maximizing every available square metre.
Pro Tip: Professional space planning often saves money by preventing costly renovation changes later.
How Space Planning Improves Long-Term Property Value
Thoughtful layouts continue to deliver benefits long after renovation is complete.
Well-planned interiors offer:
Benefit
Long-Term Impact
Better functionality
Improved daily living
Efficient layouts
Greater space utilization
Smart storage
Reduced clutter
Flexible rooms
Easier future adaptations
Timeless design
Stronger resale appeal
Properties with practical layouts are generally more attractive to future buyers and tenants.
Pro Tip:Functionality is one of the strongest contributors to long-term property satisfaction.
Conclusion: Maximize Every Space with ARTrend
Space planning in interior design is the key to creating environments that are beautiful, practical, and efficient. Whether designing a cozy apartment, spacious landed home, or modern office, thoughtful planning ensures every area serves a meaningful purpose while supporting comfort and everyday living.
At ARTrend, we believe exceptional interior design begins with intelligent space planning. Our experienced team works closely with homeowners and businesses to develop customized layouts that optimize space, enhance functionality, and reflect each client’s unique lifestyle and goals. From residential renovations to commercial projects, we deliver interior solutions that combine creativity, precision, and lasting value.
Prioritize efficient layouts before selecting furniture.
Invest in smart storage solutions.
Partner with ARTrend to create a space that balances comfort, efficiency, and timeless design.
A well-planned space doesn’t just look better—it works better every single day. Visit ARTrend today and discover how our professional interior design expertise can transform your home or workplace.
FAQs (Frequently Asked Questions)
What is space planning in interior design?
Space planning is the process of organizing a room to improve functionality, comfort, efficiency, and aesthetics.
Why is space planning important?
It helps maximize available space, improve movement, enhance organization, and create more comfortable living or working environments.
Can space planning make small rooms feel bigger?
Yes. Smart layouts, proper furniture placement, and efficient storage can make compact spaces feel more open and functional.
Is space planning only for large homes?
No. Space planning benefits homes and offices of all sizes by improving usability and optimizing every available square metre.
Should I hire a professional interior designer for space planning?
Yes. Professional designers can create customized layouts that maximize space, improve functionality, and avoid costly design mistakes.