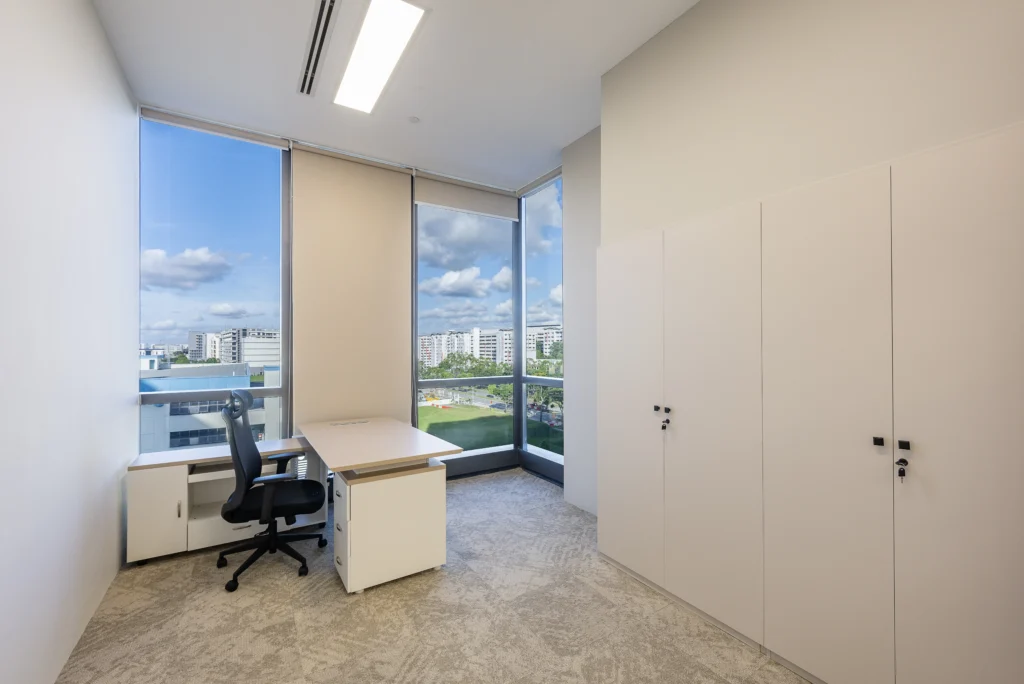
An office layout for small spaces is a strategic workspace design that maximizes every square metre while maintaining productivity, comfort, and visual appeal. Whether it’s a startup office, home office, boutique agency, or small corporate workspace, the right layout helps create an efficient environment without feeling cramped.
With rising property costs and the growing demand for flexible workspaces, businesses are increasingly looking for smart office layouts that optimize limited floor areas. A thoughtfully designed office can improve employee collaboration, enhance workflow, and create a professional atmosphere even within a compact footprint.
This guide explains how to design the best office layout for small spaces and the key principles that help businesses make the most of every available area.
Why Does Office Layout Matter in Small Spaces?
Limited office space presents unique challenges, but it also creates opportunities for more efficient design.
A well-planned layout helps businesses:
Improve employee productivity
Maximize usable floor area
Reduce clutter
Enhance collaboration
Support future business growth
Create a more comfortable work environment
Even a small office can feel spacious when every design decision is intentional.
Key Principles of an Effective Office Layout for Small Spaces
Professional interior designers rely on several core principles when designing compact workplaces.
Prioritize Functionality
Every workstation and meeting area should support daily business operations.
Avoid unnecessary furniture that occupies valuable floor space.
Create Clear Circulation Paths
Employees should move comfortably throughout the office without obstacles.
Good circulation improves both efficiency and workplace safety.
Maximize Natural Light
Natural lighting makes small offices appear larger while improving employee well-being.
Rather than simply fitting more desks into a room, good planning creates an office that supports both productivity and employee well-being.
Pro Tip: Start with the office layout before purchasing furniture. Good planning prevents expensive redesigns later.
Smart Storage Solutions for Compact Offices
Storage plays a major role in maintaining an organized workplace.
Recommended Storage Options
Built-in cabinetry
Vertical shelving
Mobile filing cabinets
Under-desk storage
Wall-mounted organizers
Keeping workspaces clutter-free improves focus and creates a more professional appearance.
Common Storage Mistakes
Oversized cabinets
Blocking windows
Wasting vertical wall space
Keeping unnecessary paperwork
Pro Tip: Think vertically. Wall-mounted storage frees valuable floor space.
Choosing the Right Furniture
Furniture selection has a significant impact on workspace functionality.
Ideal Furniture for Small Offices
Compact desks
Ergonomic chairs
Modular meeting tables
Multi-purpose storage units
Slim-profile shelving
Avoid
Bulky executive desks
Oversized conference tables
Heavy decorative furniture
Excessive partitions
Furniture should support productivity while maintaining an open, uncluttered environment.
Pro Tip: Measure every piece of furniture before purchasing to ensure it fits comfortably within the planned layout.
Office Design Trends for Small Workspaces in 2026
Modern office design continues evolving toward greater flexibility.
Hybrid Workspaces
Flexible seating supports both remote and in-office employees.
Biophilic Design
Adding natural elements improves employee wellness.
Examples include:
Indoor plants
Natural wood
Daylighting
Green walls
Smart Technology
Compact offices benefit from:
Wireless charging
Smart lighting
Digital meeting systems
Cable management solutions
Sustainable Materials
Businesses increasingly prefer eco-friendly furniture and finishes that reduce environmental impact.
Pro Tip: Technology should simplify work—not create additional clutter.
Common Mistakes When Designing Small Offices
Many businesses unintentionally reduce productivity through poor planning.
Mistake 1: Overcrowding
Too many desks reduce comfort and movement.
Mistake 2: Ignoring Employee Needs
Workspace design should support actual work habits.
Mistake 3: Poor Lighting
Insufficient lighting makes small spaces feel even smaller.
Mistake 4: Lack of Storage
Without proper storage, clutter quickly accumulates.
Pro Tip: Always balance workspace density with employee comfort.
How Professional Interior Designers Maximize Small Office Spaces
Professional designers combine creativity and technical planning to optimize compact offices.
Their process typically includes:
Step 1: Business Consultation
Understanding operational requirements.
Step 2: Space Analysis
Evaluating dimensions and circulation.
Step 3: Layout Development
Creating efficient workstation arrangements.
Step 4: Furniture Selection
Choosing appropriately scaled furniture.
Step 5: Final Styling
Adding lighting, branding, and finishing touches.
This approach ensures every square metre contributes to business performance.
Pro Tip
Professional planning often saves money by avoiding inefficient layouts and unnecessary renovation work.
Conclusion: Create a Smarter Office with ARTrend
Designing the right office layout for small spaces requires more than fitting furniture into a compact room. It involves understanding how people work, optimizing circulation, maximizing storage, and creating an environment that supports productivity without compromising comfort or aesthetics.
At ARTrend, we specialize in designing intelligent office interiors that make every square metre count. Our experienced team creates customized workspace solutions tailored to your business operations, company culture, and future growth plans. Whether you’re renovating a small office, startup workspace, or corporate suite, we deliver practical and inspiring interior designs that maximize both efficiency and visual appeal.
Consult ARTrend for a customized office design solution.
A small office can achieve exceptional performance when every detail is thoughtfully planned. Visit ARTrend today and discover how our professional office design expertise can transform your workplace into a productive, modern, and efficient environment.
FAQs (Frequently Asked Questions)
What is the best office layout for small spaces?
Open-plan, linear workstation, and shared desk layouts are among the best options for maximizing limited office space.
How can I make a small office feel bigger?
Use light colors, maximize natural lighting, choose compact furniture, and incorporate smart storage solutions.
Why is space planning important for small offices?
Space planning improves workflow, maximizes usable space, and creates a more comfortable working environment.
What furniture works best in a small office?
Compact desks, ergonomic chairs, modular furniture, and vertical storage units are ideal for small workspaces.
Should I hire an interior designer for a small office renovation?
Yes. Professional interior designers can optimize layouts, improve functionality, and help you make the most of limited office space.