Office breakout area ideas are design concepts for informal workplace spaces where employees can step away from their desks to relax, have casual conversations, collaborate, brainstorm, or recharge. Unlike formal meeting rooms, breakout areas are usually more flexible and relaxed, allowing employees to choose a setting that matches the activity they need to perform.
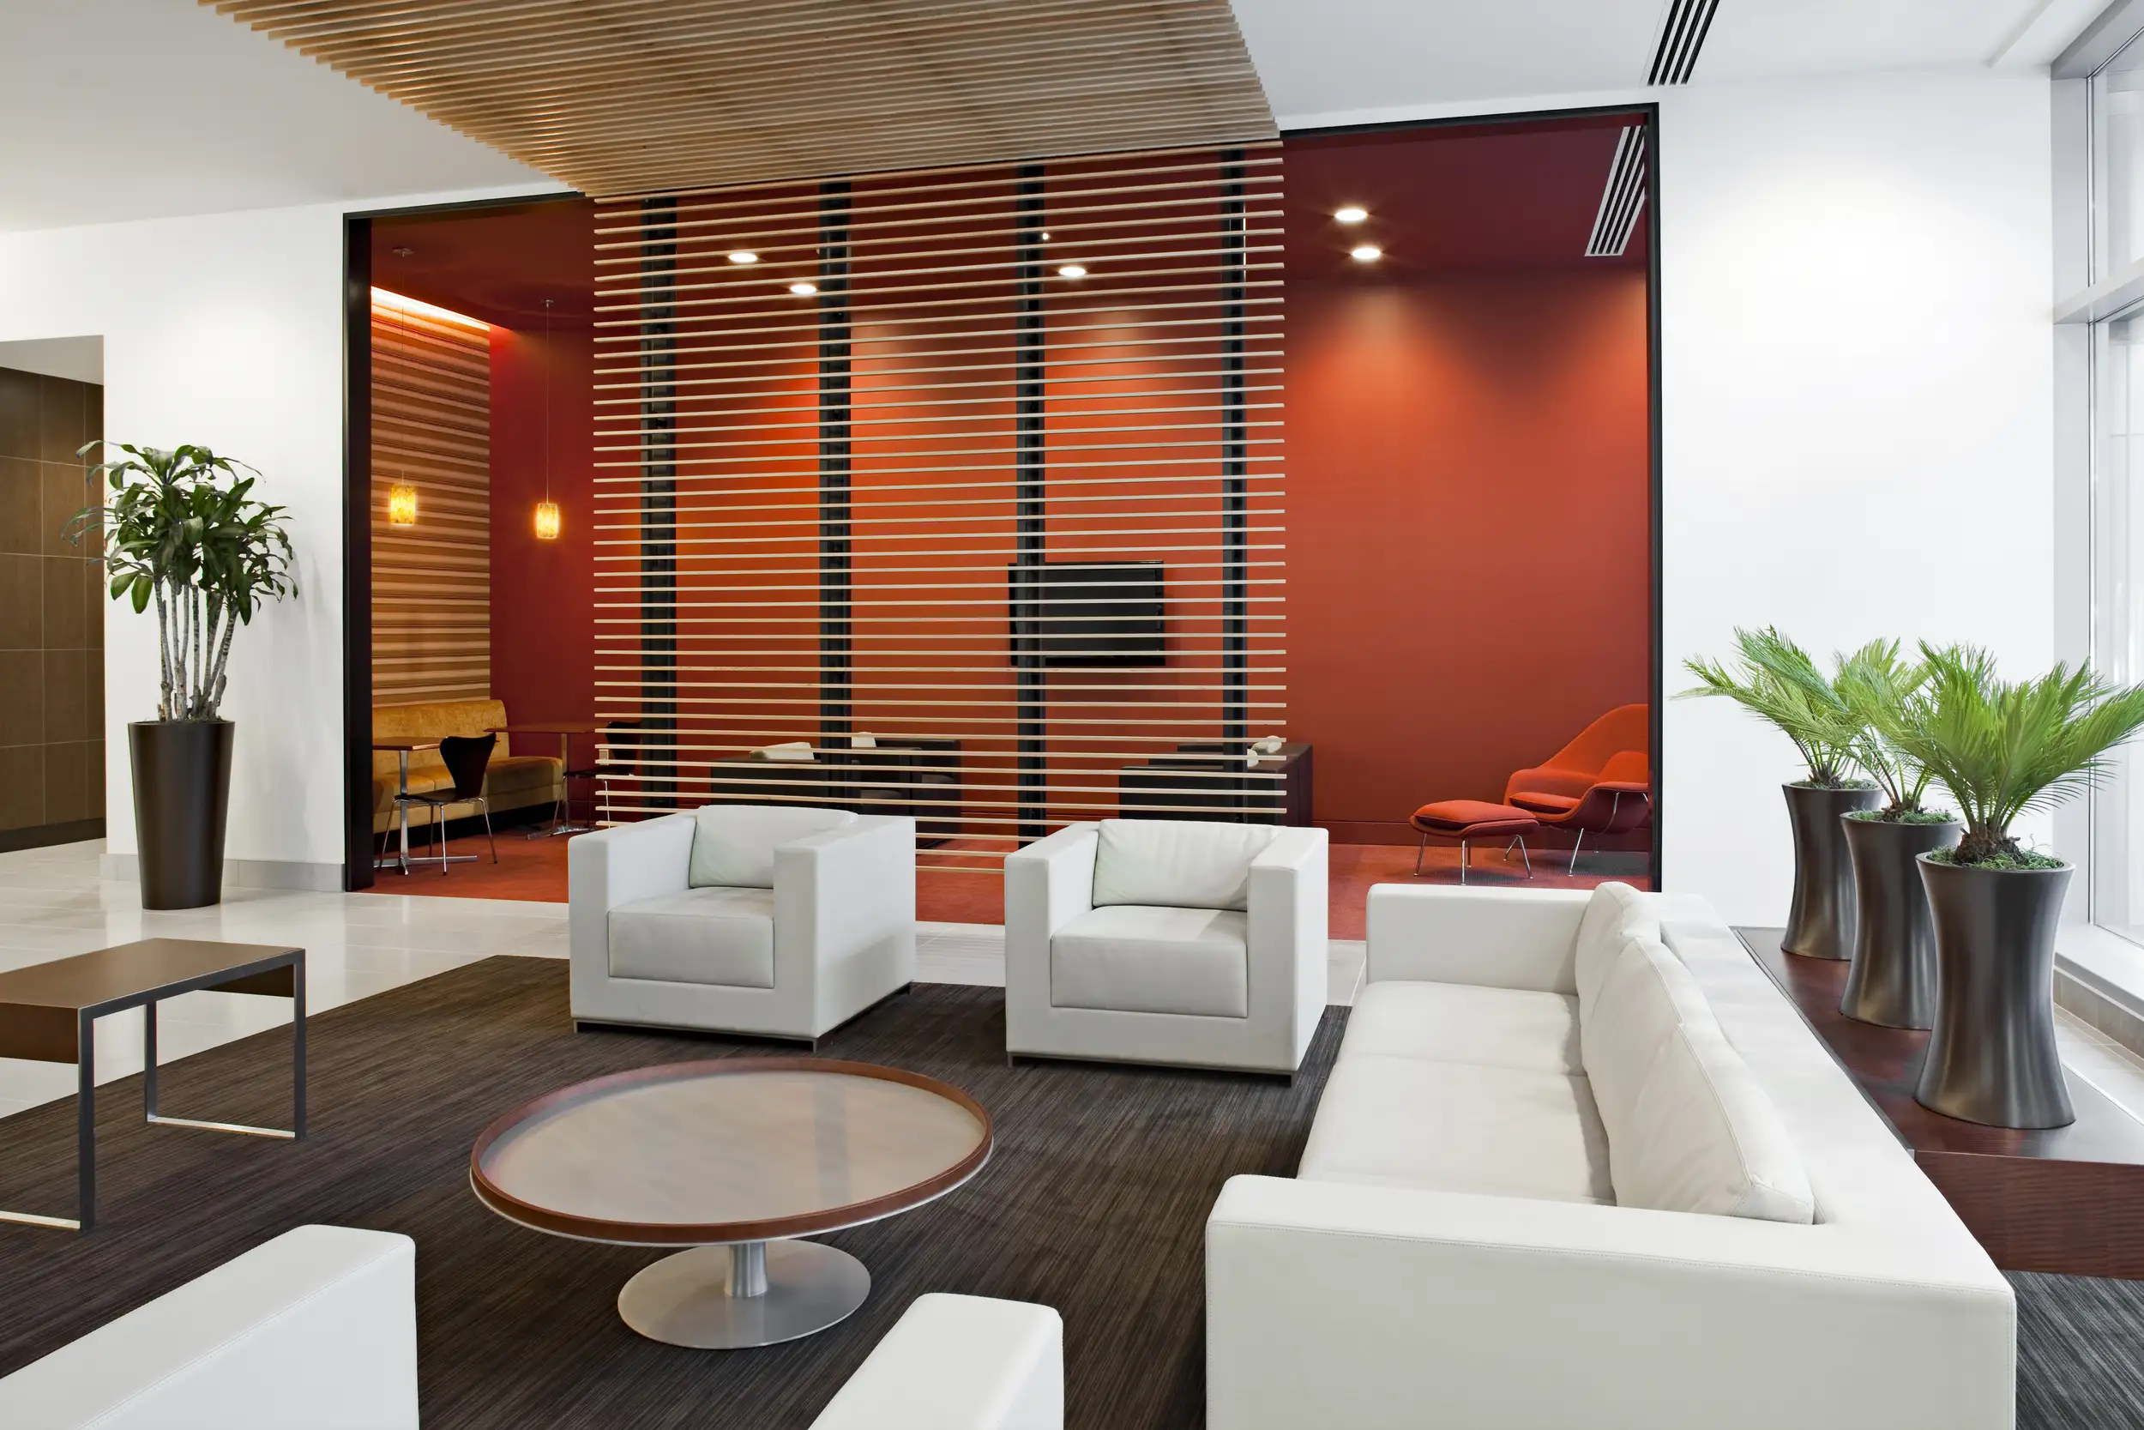
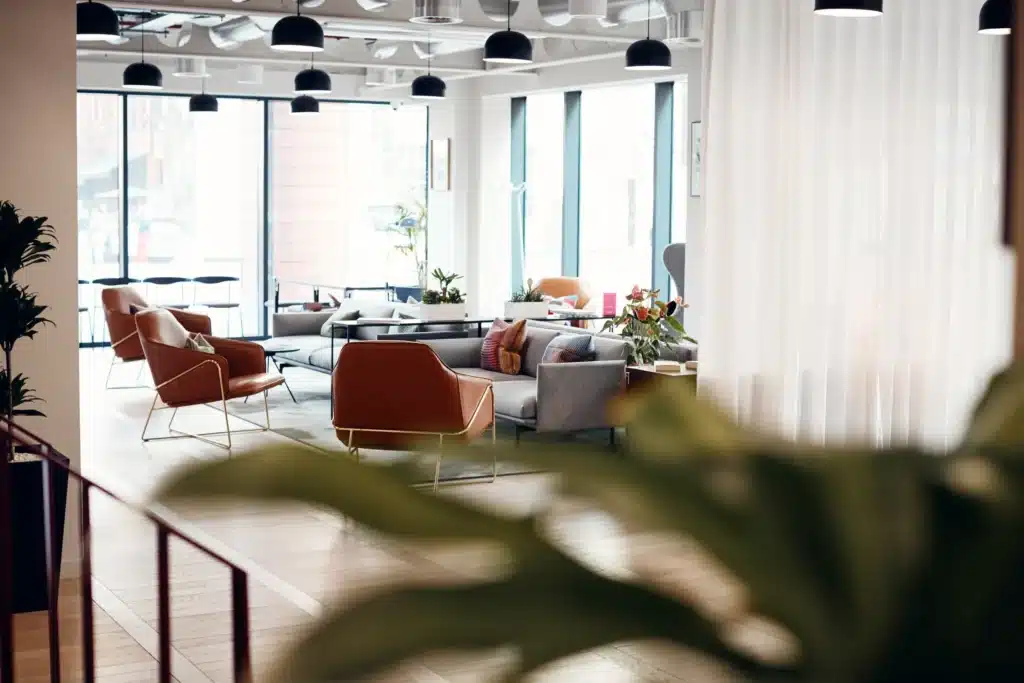
A well-designed breakout area can include comfortable lounge seating, café-style tables, collaborative furniture, greenery, soft lighting, acoustic treatments, and even pantry facilities. The important point is that the area should have a clear purpose rather than becoming unused decorative space.
In Singapore, where office floor space can be limited, a breakout area also needs to work efficiently. Recent workplace design guidance increasingly treats breakout spaces as multi-purpose areas for collaboration, informal meetings, social interaction, and short periods of rest.
For this reason, the best office breakout area ideas combine aesthetics with practical space planning.
Why Does an Office Need a Breakout Area?
Think about a typical workday.
An employee spends several hours at a desk, joins a video meeting, answers emails, attends another discussion, and then needs to solve a problem with a colleague.
Not every conversation requires a meeting room.
Sometimes, people simply need somewhere comfortable to sit together for ten minutes.
That is where a breakout area becomes useful.
A thoughtfully designed space can support:
Informal conversations
Quick team discussions
Brainstorming
Short breaks
Collaborative work
Casual client conversations
Employee social interaction
Individual relaxation
Flexible touchdown work
The goal is not to make employees stop working. Instead, it gives them more choices about how and where they work.
10 Office Breakout Area Ideas for a Modern Workplace
1. Create a Comfortable Lounge Area
A lounge-style breakout area is one of the easiest ways to make an office feel more welcoming.
Instead of conventional office chairs, consider:
Sofas
Armchairs
Lounge chairs
Ottomans
Small coffee tables
Side tables
Arrange seating in small groups rather than placing everything in one long row.
This arrangement naturally encourages conversation while maintaining enough space for circulation.
Pro Tip: Choose durable upholstery and easy-to-maintain surfaces because breakout furniture may receive considerably more informal use than traditional office furniture.
2. Introduce Café-Style Seating
A café-inspired breakout space can give employees an alternative to the conventional workstation.
Consider adding:
High tables
Bar stools
Pendant lights
Compact two-person tables
Counter seating
Coffee machines
This type of environment can be particularly useful for short discussions or quick laptop sessions. However, the area should not simply become another row of workstations.
Give it a different atmosphere through materials, furniture, lighting, or layout so employees understand that it is designed for a different type of activity.
3. Combine Breakout and Pantry Areas
One of the most practical office breakout area ideas is to place the breakout area near the pantry. The pantry can become more than a place to make coffee. It can act as a social hub where employees naturally interact.
A useful arrangement could be:
Pantry → Coffee Counter → High Table → Lounge Seating
Recent Singapore office fit-out guidance recommends separating food preparation functions from the conversational breakout zone where possible, helping prevent queues, noise, and pantry activity from disrupting people using the seating area.
This distinction becomes especially important as the number of employees increases.
4. Design Small Collaboration Zones
Not every breakout area needs sofas.
For quick brainstorming, a small table with four chairs may be more useful.
Add:
Whiteboards
Writable walls
Mobile screens
Power outlets
Charging points
Portable furniture
This creates a lightweight collaboration space without requiring a formal meeting room.
A good collaboration zone should feel easy to use.
Employees should not need to book it for a five-minute conversation.
5. Add Biophilic Elements
Plants can introduce warmth and visual interest into an otherwise corporate environment.
Consider:
Potted plants
Green walls
Hanging plants
Timber finishes
Natural textures
Nature-inspired artwork
The objective is not to turn the office into a garden. Instead, use greenery strategically to soften hard architectural surfaces and create a more relaxed atmosphere. For a small office, even one large plant or a compact vertical green feature can become an effective visual anchor.
6. Use Lighting to Change the Mood
Lighting can help distinguish a breakout area from the main workstation zone.
Workstations often require functional task lighting, while breakout areas can benefit from softer and more layered illumination.
Possible options include:
Pendant lights
Decorative lamps
Wall lights
Indirect lighting
Adjustable spotlights
Warm accent lighting
A combination of lighting types can make the area feel more like a hospitality or lounge environment.
This does not mean the space should be dark. It should simply feel different from the main work zone.
7. Consider Acoustic Privacy
A breakout area encourages conversation, which means noise needs to be considered from the beginning.
This is especially important when the breakout area is positioned close to employees who require concentration.
Potential solutions include:
Acoustic wall panels
Upholstered furniture
Carpets or rugs
Ceiling acoustic treatments
Partitions
Plants
Soft furnishings
Semi-enclosed booths
The key is zoning.
A recent workplace design guide recommends keeping breakout spaces accessible while separating them appropriately from concentrated desk work and main circulation routes.
8. Build Flexible Breakout Furniture
A breakout area should be able to change as the company changes.
Modular furniture can be particularly useful.
For example:
Furniture
Possible Function
Modular sofa
Relaxation or group discussion
Mobile table
Meeting or individual work
Stackable chairs
Events or training
Ottoman
Extra seating
Mobile whiteboard
Brainstorming
Folding table
Flexible collaboration
High table
Quick discussions
This flexibility means one area can support different activities throughout the day.
9. Create a Multi-Purpose Breakout Area
A small office may not have enough floor space for separate relaxation, collaboration, and informal meeting rooms.
The solution is to make one area perform several functions.
For example:
Morning: Quick team discussions
Afternoon: Informal client conversation
Break time: Employee relaxation
Team session: Brainstorming
Company event: Casual gathering
The layout should therefore be flexible enough to accommodate different activities without becoming cluttered.
University of California, Irvine’s space-planning guidelines similarly describe breakout areas as places for gathering, interaction, relaxation, and informal discussion, with flexible seating and multi-purpose features such as screens or whiteboards.
10. Make the Breakout Area Reflect Your Brand
A breakout area is also an opportunity to communicate company culture.
A professional consultancy might prefer:
Neutral colours
Premium timber
Comfortable lounge chairs
Subtle branding
A creative company could use:
Strong accent colours
Graphic walls
Flexible furniture
Playful artwork
A technology company might prefer:
Minimalist furniture
Integrated technology
Clean lines
Smart lighting
The space should feel connected to the rest of the office while still having its own identity.
How to Plan an Office Breakout Area
Creating a good breakout area starts with understanding how employees actually use the workplace.
Step 1: Identify the Purpose
Ask what the area is supposed to achieve.v
Is it mainly for:
Relaxation?
Informal meetings?
Brainstorming?
Social interaction?
Hybrid working?
Client conversations?
It can support several purposes, but the priorities should be clear.
Step 2: Understand Employee Behaviour
Observe where employees naturally gather.
Do they already talk near the pantry?
Do people frequently have spontaneous discussions beside desks?
Do employees need more quiet places between meetings?
These observations can reveal what type of breakout space is actually required.
Step 3: Choose the Location
Ideally, the breakout area should be accessible without becoming a major obstruction.
At the same time, it should not be hidden so far away that nobody uses it.
Step 4: Select Appropriate Furniture
Choose furniture according to the intended activities.
For example:
Relaxation → Sofa + lounge chair
Quick discussion → Small round table
Brainstorming → Table + whiteboard
Touchdown work → High table + stool
Step 5: Add Lighting and Acoustics
These elements should be considered before installation rather than added as an afterthought.
Step 6: Introduce Branding and Finishes
Only after the functional requirements are solved should decorative details become the main focus.
Office Breakout Area Ideas for Small Singapore Offices
A small office does not need to sacrifice the breakout area simply because floor space is limited.
In fact, compact workplaces can benefit significantly from multi-functional design.
One option is to place a small breakout zone between the main workstation area and pantry.
┌──────────────────────────────┐
│        WORKSTATIONS          │
│                              │
│   DESK   DESK   DESK         │
├──────────────────────────────┤
│      BREAKOUT AREA           │
│   Sofa + Small Table         │
├──────────────────────────────┤
│       PANTRY / SOCIAL        │
│   Coffee + High Table        │
└──────────────────────────────┘
This creates a transition from focused work to more social activities.
If you are working with limited floor space, integrating storage into walls and using compact furniture can preserve valuable circulation space.
For additional inspiration on space-efficient planning, explore these small office interior ideas, which cover practical approaches to furniture, vertical storage, lighting, multi-purpose areas, and office layout planning.
How to Choose the Right Breakout Area Furniture
Furniture should match the behaviour you want to encourage.
Goal
Recommended Furniture
Casual conversation
Sofa and lounge chairs
Quick meetings
Small round table
Brainstorming
Table + whiteboard
Individual recharge
Comfortable armchair
Laptop work
High table + stool
Social interaction
Café-style seating
Flexible events
Modular furniture
Avoid buying furniture simply because it looks attractive in a catalogue.
Ask:
Will employees actually use it?
That is the more important question.
Common Office Breakout Area Mistakes
Mistake 1: Treating It as Leftover Space
A breakout area should be planned intentionally rather than being placed wherever there is an unused corner.
Mistake 2: Choosing Furniture Before Understanding the Activity
A beautiful sofa does not automatically create a successful collaboration area.
Mistake 3: Ignoring Acoustics
Conversation is part of the purpose, but excessive noise can negatively affect nearby workers.
Mistake 4: Making It Too Formal
If the space looks exactly like a meeting room, employees may treat it like one.
Mistake 5: Forgetting Power Access
Even informal spaces may need charging points for laptops and mobile devices.
Mistake 6: Overdecorating
Too many plants, colours, accessories, and furniture pieces can make a compact breakout area feel crowded.
Mistake 7: Making It Too Isolated
A breakout area should be accessible enough to encourage spontaneous use.
Simple Office Breakout Area Planning Checklist
Before finalising your design, ask:
Question
Purpose
Who will use the area?
Defines user needs
What activities will happen there?
Determines furniture
How many people use it at once?
Determines capacity
Is it near noisy areas?
Helps acoustic planning
Is power available?
Supports technology
Does it need storage?
Prevents clutter
Is lighting comfortable?
Improves usability
Does it reflect the brand?
Strengthens identity
Can furniture move?
Adds flexibility
Can the area adapt later?
Supports business growth
Conclusion: Create an Office Breakout Area People Actually Want to Use
The best office breakout area ideas are not simply about adding a sofa, coffee table, and a few decorative plants. A successful breakout area is a carefully planned workplace zone that gives employees another way to communicate, collaborate, relax, and recharge.
Start by identifying how your team works. Then consider the location, furniture, lighting, acoustics, technology, storage, and visual identity. In a smaller Singapore office, flexible and multi-purpose solutions can make the breakout area much more valuable without requiring a large amount of floor space.
ARTrend’s approach to office and commercial interior design can help businesses connect these elements into a cohesive workplace environment, from spatial planning and furniture layouts to materials, lighting, branding, and renovation execution.
If you are planning to improve an existing office or create a new workplace, visit ARTrend Design to explore professional interior design and renovation solutions for Singapore businesses. A thoughtfully designed breakout area can become more than a place to take a break—it can become a space where ideas, conversations, and company culture naturally come together.
FAQs (Frequently Asked Questions)
What is an office breakout area?
An office breakout area is an informal space for employees to relax, collaborate, have casual conversations, or take short breaks.
What furniture is best for a breakout area?
Sofas, lounge chairs, small tables, stools, ottomans, and modular furniture are practical choices.
How can a small office include a breakout area?
Use compact, multi-purpose furniture and combine the breakout zone with other functions such as a pantry or collaboration area.
Should an office breakout area have acoustic treatment?
Yes. Acoustic panels, soft furnishings, rugs, and partitions can help prevent conversations from disturbing nearby workstations.
Where should an office breakout area be located?
Place it somewhere accessible but away from concentrated work areas and major circulation paths.