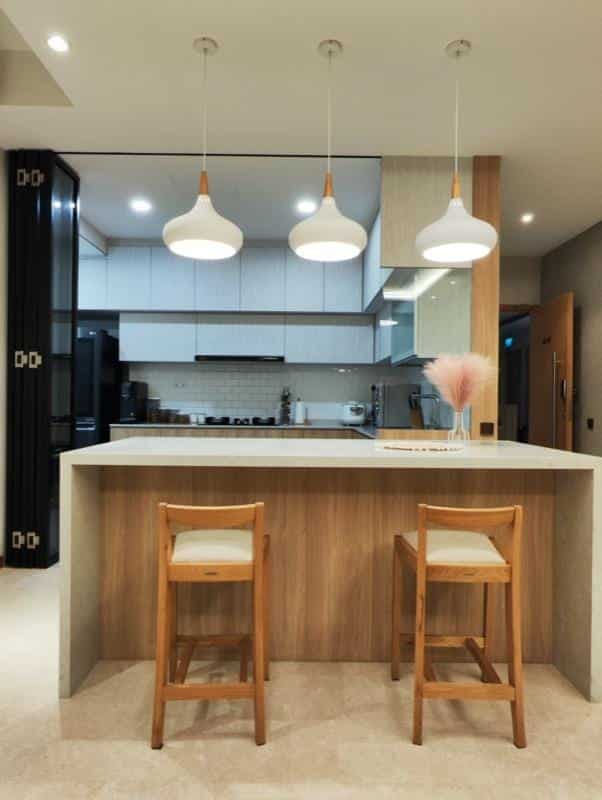
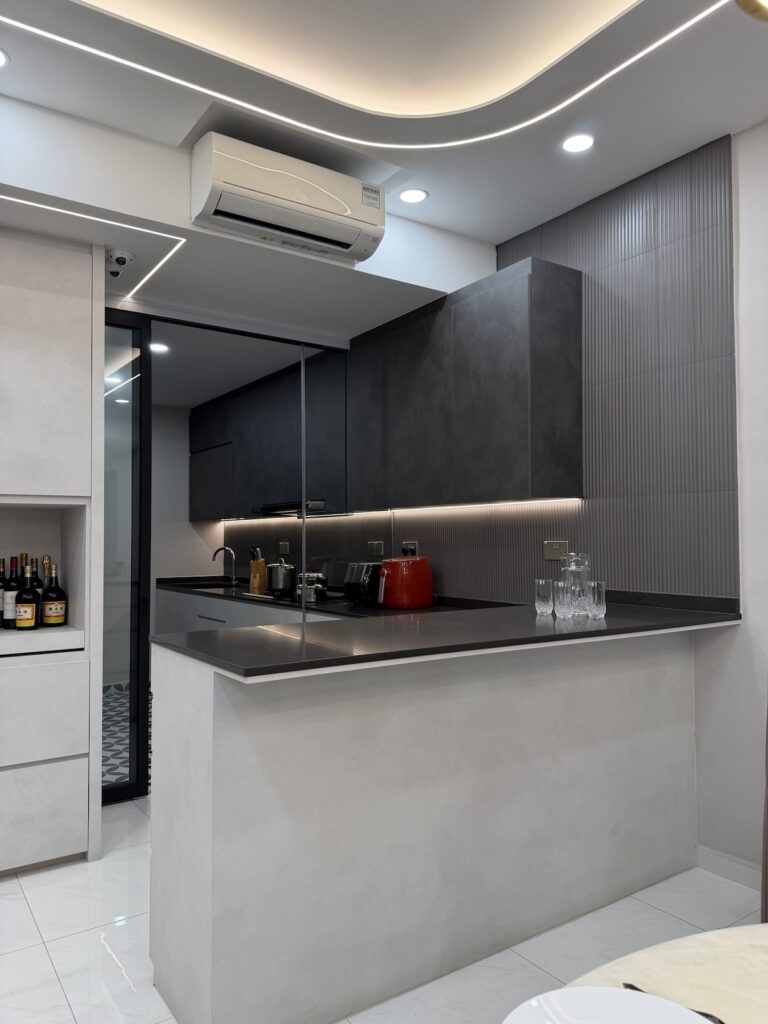
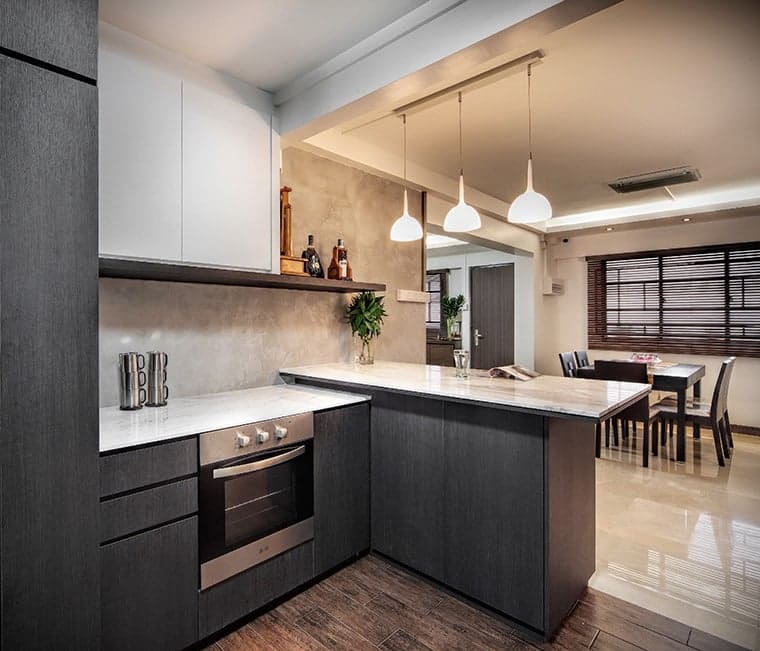
Renovation layout mistakes are planning errors that reduce the functionality, comfort, or efficiency of a home’s interior space. These mistakes can include poorly positioned furniture, inadequate storage, blocked walkways, insufficient lighting, and layouts that do not support everyday activities. For homeowners in Singapore, avoiding these problems is especially important when renovating compact HDB flats, condominiums, and landed properties where every square metre matters.
A well-designed renovation layout should balance aesthetics, practicality, and the needs of the people living in the home. While attractive finishes and modern furniture can improve a property’s appearance, a poorly planned layout may make rooms feel cramped and daily routines more difficult.
Understanding common renovation layout mistakes before construction begins allows homeowners to make better design decisions, control unnecessary costs, and create spaces that remain comfortable and functional over time.
Why Should You Avoid Renovation Layout Mistakes?
Avoiding renovation layout mistakes helps homeowners maximise available space, improve movement between rooms, and reduce the likelihood of expensive changes during construction. A layout that looks attractive in a design concept may not work well in everyday life if it overlooks furniture dimensions, storage requirements, lighting conditions, or household routines.
For example, placing a dining table too close to a kitchen cabinet may restrict access when cabinet doors are open. Similarly, installing oversized furniture in a compact living room can make the space feel crowded and limit movement.
Careful planning is particularly valuable in Singapore, where property layouts, renovation requirements, and available floor areas vary. Reviewing the floor plan, discussing practical needs with an interior designer, and confirming measurements before construction can help prevent avoidable problems.
10 Common Renovation Layout Mistakes and How to Avoid Them
1. Ignoring the Available Floor Space
One of the most common renovation layout mistakes is designing a room without considering its actual dimensions. Homeowners may choose furniture, partitions, or storage units based on appearance rather than whether they fit comfortably within the available space.
Large sofas, oversized dining tables, and bulky cabinets can overwhelm smaller rooms. They may also block windows, doorways, or frequently used walkways.
How to avoid it:
Measure the room, including doorways, windows, and fixed structural elements.
Record furniture dimensions before purchasing or ordering custom pieces.
Use a scaled floor plan to test different furniture arrangements.
Maintain comfortable circulation routes between functional areas.
Consider multifunctional furniture for compact homes.
An accurate floor plan helps you visualise how different elements fit together before committing to expensive purchases or construction work.
2. Choosing an Attractive Layout That Is Not Practical
A visually appealing layout does not automatically create a functional home. For example, an open-plan living area may look spacious, but it may not provide enough separation between cooking, working, dining, and relaxing.
Similarly, a decorative feature wall may look impressive while reducing usable space or interfering with furniture placement.
How to avoid it:
Start by identifying the main activities that take place in each room. Consider how household members move between spaces and whether each area has a clear purpose.
For open-plan layouts, use furniture arrangements, lighting, rugs, or carefully positioned storage to define separate zones without unnecessarily dividing the room.
The best layout is one that supports your lifestyle while maintaining a cohesive interior design.
3. Blocking Natural Light and Ventilation
Poorly positioned furniture, partitions, and tall storage units can obstruct windows and reduce natural light. This can make a room feel smaller, darker, and less comfortable.
In Singapore’s warm and humid climate, ventilation also deserves attention. A layout that restricts airflow may affect comfort, particularly in frequently occupied rooms.
How to avoid it:
Keep major windows and ventilation openings unobstructed.
Position tall cabinets carefully to avoid blocking important light sources.
Consider lighter finishes and reflective surfaces where appropriate.
Use transparent or visually lightweight partitions when suitable.
Plan artificial lighting for areas that receive limited daylight.
Before finalising the layout, examine how daylight enters each room at different times of the day. This can help you position furniture and workspaces more effectively.
4. Underestimating Storage Requirements
Insufficient storage is a frequent problem in renovated homes. A minimalist design may look tidy initially, but everyday belongings can quickly accumulate if there is no dedicated space for them.
Shoes, cleaning supplies, appliances, clothing, documents, and household equipment all require appropriate storage.
How to avoid it:
Assess your belongings before deciding how much storage to incorporate. Identify items that need frequent access and those that can be stored away.
Consider solutions such as:
Built-in wardrobes that use available wall space.
Cabinets extending towards the ceiling where appropriate.
Organised kitchen storage for appliances and utensils.
Custom carpentry can improve storage efficiency, but its dimensions and door-opening requirements should be planned carefully to avoid obstructing movement.
5. Overlooking Door Swings and Walking Paths
Another common layout problem occurs when doors, drawers, and cabinets cannot open fully because furniture or other fixtures are in the way.
For example, a wardrobe placed too close to a bed may make it difficult to access clothing. A dining chair positioned directly in front of a doorway can interrupt movement through the room.
How to avoid it:
Check the opening direction and clearance requirements of doors, drawers, appliances, and storage units during the design stage.
Map out the main walking paths between entrances, bedrooms, bathrooms, kitchens, and living areas. Keep frequently used routes clear and ensure furniture does not interfere with daily activities.
Where appropriate and permitted, alternative door configurations or sliding systems may improve space efficiency. Confirm installation requirements and suitability with your designer or contractor.
6. Planning the Kitchen Layout Poorly
A poorly organised kitchen can make cooking, cleaning, and food preparation unnecessarily difficult. Common mistakes include separating essential work areas too far apart, placing appliances in awkward positions, and providing insufficient countertop space.
A kitchen may also become inconvenient when cabinet doors conflict with appliance doors or when frequently used items are difficult to reach.
How to avoid it:
Plan the relationship between the refrigerator, sink, cooking area, and food preparation surfaces. Their arrangement should support an efficient workflow while accounting for the kitchen’s dimensions and existing services.
You should also consider:
Adequate countertop space for preparation.
Convenient access to frequently used utensils.
Appropriate storage for cookware and appliances.
Sufficient clearance for cabinet doors and appliances.
Suitable task lighting and ventilation.
Safe placement of electrical outlets and water-related fixtures.
The ideal kitchen layout depends on the available space, household size, cooking habits, and applicable installation requirements.
7. Placing Electrical Outlets and Lighting in the Wrong Positions
Electrical and lighting decisions are sometimes made after the furniture layout has already been established. This can result in outlets hidden behind cabinets, insufficient charging points, poorly illuminated work areas, or inconvenient switches.
Correcting these issues after installation may require additional labour and disruption.
How to avoid it:
Plan lighting and electrical requirements alongside the floor plan rather than treating them as separate decisions.
Identify where you will place televisions, desks, bedside tables, kitchen appliances, and other electrical equipment. Consider general lighting, task lighting, and accent lighting for different activities.
For example, a study area may require focused lighting, while a kitchen benefits from well-positioned task lighting on preparation surfaces.
Electrical work should be carried out by appropriately qualified professionals and comply with applicable requirements in Singapore.
8. Ignoring Privacy and Noise Between Rooms
A layout may look spacious but still provide insufficient privacy. Bedrooms located too close to busy living areas, workspaces beside noisy entertainment zones, or poorly planned shared rooms can affect comfort.
This becomes especially important for households with children, multiple occupants, or people who work from home.
How to avoid it:
Consider the noise levels and privacy requirements of each room before deciding on the layout.
Where the property configuration permits, position bedrooms away from high-traffic areas. Use suitable doors, curtains, furnishings, or acoustic treatments to help manage noise.
For home offices, consider desk orientation, background distractions, and access to power and internet connections.
Do not assume that adding more partitions will solve every privacy problem. Partitions can also reduce natural light and usable floor area, so evaluate the overall impact before making changes.
9. Making Changes Without Checking Technical Constraints
Some homeowners plan to move walls, plumbing fixtures, or other building elements without first confirming whether the proposed changes are technically feasible or permitted.
This can create problems involving structural safety, waterproofing, electrical systems, drainage, or building regulations.
How to avoid it:
Review the existing floor plan and relevant building information before approving major layout changes. Ask your interior designer or contractor to identify constraints and explain any necessary approvals.
For HDB flats and condominiums, specific renovation rules may apply depending on the property and type of work. Some activities require prior approval or qualified specialists.
Avoid assuming that a wall can be removed, a bathroom can be relocated, or plumbing can be changed without further assessment. Confirm the requirements before finalising the design.
10. Failing to Review the Layout Before Construction
Even a detailed design can contain practical issues if homeowners do not review the final drawings carefully. Small oversights involving measurements, cabinet depth, furniture placement, or fixture positions can become expensive once installation begins.
How to avoid it:
Before construction starts, review the proposed layout with your designer and confirm the following:
Room dimensions and furniture placement.
Cabinet sizes, storage arrangements, and opening clearances.
Kitchen and bathroom fixture positions.
Lighting, switches, and electrical outlet locations.
Doorways, circulation routes, and access to windows.
Material specifications and installation details.
Any required approvals and technical constraints.
Ask questions about anything that seems unclear. A 2D floor plan, supplemented by suitable 3D visualisations, can help you understand the proposed arrangement before work begins.
For a more comprehensive planning approach, read how to prepare for renovation to understand the essential steps involved in preparing your home and renovation project.
How to Create a Better Renovation Layout in Singapore
Avoiding layout mistakes begins with understanding the property, household requirements, and intended renovation budget. Rather than choosing a design solely because it looks attractive in photographs, evaluate whether it works within your available space and supports your daily routine.
Use these steps to guide your planning process.
Planning stage
What to consider
Expected benefit
Assess the property
Measurements, windows, structural elements, and existing services
Establishes realistic design constraints
Identify household needs
Storage, privacy, workspaces, and daily activities
Creates a more suitable layout
Develop the floor plan
Furniture dimensions, circulation, and room functions
Improves space utilisation
Coordinate technical details
Electrical points, plumbing, lighting, and approvals
Reduces installation conflicts
Review the design
Drawings, visualisations, and specifications
Helps identify potential issues early
Inspect the completed work
Functionality, clearances, and installation quality
Confirms the layout works as intended
For smaller Singapore homes, prioritise solutions that serve more than one purpose without overcrowding the room. Built-in storage, flexible furniture, and carefully planned open layouts can improve usability when designed around the property’s actual dimensions.
For larger homes, avoid filling every available corner with furniture or decorative features. Empty space can also improve circulation, visual balance, and comfort.
Pro Tips for Avoiding Renovation Layout Mistakes
Think about everyday routines first. Consider where you place your belongings when entering the home, how you prepare meals, and how family members use shared spaces.
Measure before ordering furniture. Confirm dimensions and delivery access to prevent oversized items from becoming difficult to install or use.
Prioritise long-term flexibility. Consider whether the layout can accommodate changing storage needs, new appliances, or a home office in the future.
Balance open space with privacy. Open-plan designs can improve visual spaciousness, but some rooms may still require acoustic separation or visual privacy.
Coordinate every design decision. Furniture, carpentry, lighting, electrical points, and plumbing should work together as part of one integrated plan.
Review drawings before giving final approval. Clarifying details before construction is generally easier than correcting layout problems after installation.
Conclusion
Renovation layout mistakes can affect comfort, storage, lighting, privacy, and the overall functionality of a home. By measuring spaces accurately, planning furniture arrangements, considering household routines, and coordinating technical requirements early, homeowners can avoid many common design problems.
For Singapore properties, it is also important to account for available floor area, relevant renovation restrictions, and the practical needs of the people living in the home. Careful planning and clear communication with an experienced interior design professional can help create a space that looks attractive and works efficiently.
Whether you are renovating a compact apartment or upgrading a larger property, a thoughtful layout provides a stronger foundation for a successful renovation.
FAQs (Frequently Asked Questions)
Why is storage important in renovation planning?
Adequate storage keeps belongings organised and helps prevent living spaces from becoming cluttered.
What are the most common renovation layout mistakes?
Common mistakes include poor furniture placement, insufficient storage, blocked walkways, inadequate lighting, and impractical room arrangements.
How can I avoid renovation layout mistakes?
Measure your space accurately, plan around daily activities, review floor plans, and confirm technical requirements before construction.
Can a poor renovation layout be corrected?
Yes, but the solution may require furniture rearrangement, additional storage, or more extensive alterations, depending on the problem.
Should I consult an interior designer before renovating?
An interior designer can help assess your space, develop practical layouts, coordinate design details, and identify potential issues before construction begins.