


Space saving ideas for apartments are practical design solutions that help homeowners make the most of limited floor space without sacrificing comfort, functionality, or style. From multifunctional furniture and vertical storage to open layouts and built-in cabinets, the right strategies can make even a compact apartment feel more spacious and organised.
Apartment living often requires careful planning because bedrooms, kitchens, living areas, and workspaces may need to share a limited footprint. Without an effective layout, furniture and everyday belongings can quickly make rooms feel crowded. However, thoughtful interior design can create more usable space while maintaining an attractive and comfortable home.
Whether you live in a condominium, a compact apartment, or a small urban home in Singapore, these 12 space-saving solutions can help you improve your layout, organise your belongings, and create a more functional living environment.
Why Are Space Saving Ideas Important for Apartments?
Space-saving design helps apartments feel more comfortable by improving how each area is used. Instead of focusing only on reducing the number of belongings, it combines smart storage, suitable furniture, lighting, and efficient room layouts.
The benefits include:
- More usable floor space: Reduce unnecessary furniture and improve movement between rooms.
- Better organisation: Give everyday items designated storage areas.
- Improved functionality: Make one room serve multiple purposes without feeling cluttered.
- A more spacious appearance: Use lighting, colour, and visual continuity to create a sense of openness.
- Greater everyday comfort: Keep frequently used items accessible while maintaining a tidy environment.
The most effective solution depends on the apartment’s layout, household needs, storage requirements, and renovation budget.
12 Space Saving Ideas for Apartments
1. Choose Multifunctional Furniture
Multifunctional furniture is one of the most effective ways to maximise limited apartment space. These pieces serve more than one purpose, helping reduce the amount of furniture required in a room.
For example, a sofa bed can provide seating during the day and sleeping space at night. An extendable dining table can accommodate guests when needed but remain compact for everyday meals.
Consider these options:
- Sofa beds for living rooms that occasionally serve as guest bedrooms.
- Storage ottomans for seating and hidden storage.
- Extendable dining tables for flexible dining arrangements.
- Beds with drawers for storing clothing, linens, or accessories.
- Foldable desks for apartments with limited work areas.
Before purchasing multifunctional furniture, measure the available floor area and check how much clearance is needed when the furniture is fully extended.
Best for: Studio apartments, small living rooms, and homes that need flexible layouts.
2. Make Full Use of Vertical Space
When floor space is limited, look upward. Vertical storage uses walls and higher areas to create additional storage without occupying valuable walking space.
Wall-mounted shelves, tall cabinets, and hanging organisers can help keep belongings accessible while reducing clutter on desks, counters, and floors.
Useful vertical storage solutions include:
- Floating shelves above desks or television units.
- Tall wardrobes that extend towards the ceiling.
- Wall-mounted hooks for bags, coats, and accessories.
- Shelving above washing machines or utility areas.
- Kitchen wall cabinets for cookware and pantry items.
Keep frequently used items within easy reach and reserve higher shelves for belongings that are used less often. Secure wall-mounted storage properly and ensure that heavy items are supported by suitable fixings.
3. Invest in Built-In Storage
Built-in storage can help apartments use awkward or underutilised spaces more efficiently. Unlike some freestanding furniture, custom cabinets can be designed around specific room dimensions, allowing corners, wall recesses, and narrow spaces to become useful storage areas.
Examples include:
- Floor-to-ceiling wardrobes in bedrooms.
- Cabinets fitted beneath windows where appropriate.
- Storage units around television walls.
- Built-in benches with concealed compartments.
- Custom kitchen cabinets designed around available wall space.
Built-in storage is particularly useful when an apartment has irregular corners or limited room for standard furniture. However, it should be planned carefully to avoid making the room feel heavy or overly enclosed.
Choose cabinet finishes that complement the walls and keep the design simple. Handleless doors and consistent colours can create a cleaner visual appearance.
4. Use Sliding Doors Instead of Swing Doors
Traditional hinged doors require clearance to open and close. In compact apartments, this can limit furniture placement and interrupt the flow between rooms.
Sliding doors can reduce this problem because they move along a track rather than swinging into the room.
Consider sliding doors for:
- Wardrobes in narrow bedrooms.
- Selected bathroom or utility entrances where suitable.
- Partitions between living and sleeping areas.
- Storage cabinets in tight spaces.
Pocket doors, which slide into a wall cavity, may also be suitable when the wall construction allows them.
Before installation, check wall conditions, plumbing and electrical services, ventilation requirements, and the available space for the door track. Sliding doors are not appropriate for every location, particularly where specific access, safety, or privacy requirements apply.
5. Create an Open and Flexible Layout
A crowded layout can make a small apartment feel even smaller. An open and flexible arrangement improves circulation and allows natural light to reach more areas of the home.
Where practical, reduce unnecessary visual barriers and arrange furniture to define different zones without completely separating them.
For example:
- Position a sofa to distinguish the living area from the dining space.
- Use a slim console table as a subtle divider.
- Place a compact dining table near the kitchen.
- Keep pathways between entrances, seating areas, and bedrooms clear.
Removing walls is not always necessary to create an open feel. Sometimes, repositioning furniture or replacing bulky pieces with slimmer alternatives can make a noticeable difference.
If you are considering structural changes, consult a qualified professional and confirm the relevant building and renovation requirements before proceeding.
6. Select Furniture That Fits the Room
Large furniture can dominate a small apartment, leaving insufficient room for movement and storage. Choosing appropriately sized pieces helps maintain balance and improves everyday usability.
Before buying furniture, measure the room and map out the proposed arrangement. Consider the dimensions of doors, lifts, corridors, and stairways to ensure that the furniture can be delivered and installed.
Use these guidelines:
- Choose a compact sofa rather than an oversized sectional when space is limited.
- Consider round dining tables for certain layouts where they improve circulation.
- Select slim-profile chairs that can be tucked under the table.
- Use narrow bedside tables instead of bulky cabinets.
- Leave enough space to open drawers, wardrobe doors, and appliances comfortably.
Practical tip: Use masking tape to mark furniture dimensions on the floor before purchasing. This helps you visualise the layout and identify potential obstructions.
7. Use Mirrors and Lighting to Make Rooms Feel Bigger
Storage is only one part of effective space planning. The visual appearance of an apartment also affects how spacious it feels.
Mirrors can reflect light and create a sense of depth, while layered lighting can reduce dark corners and make a room feel more welcoming.
Try these approaches:
- Place a mirror where it can reflect natural light.
- Use ceiling lights to provide general illumination.
- Add task lighting for reading, cooking, or working.
- Install wall lights where floor or table space is limited.
- Keep window areas relatively clear to maximise daylight.
Avoid placing mirrors where they create unwanted glare or reflect cluttered areas. Similarly, choose lighting based on the function of each room rather than relying on one bright ceiling fixture.
8. Maximise Under-Bed and Under-Sofa Storage
The space beneath beds and sofas is often overlooked. Using it effectively can create extra storage without adding another cabinet to the room.
Suitable options include:
- Under-bed drawers for clothing and linens.
- Storage boxes for seasonal items.
- Lift-up beds with concealed compartments.
- Sofas with built-in storage.
- Low-profile containers for spare bedding or accessories.
Keep stored items organised in labelled containers so they remain easy to find. Choose storage that can be accessed without moving heavy furniture every time you need something.
Avoid storing items in a way that blocks ventilation or interferes with furniture mechanisms. Regularly review stored belongings to prevent unused items from accumulating.
9. Design a Compact and Organised Kitchen
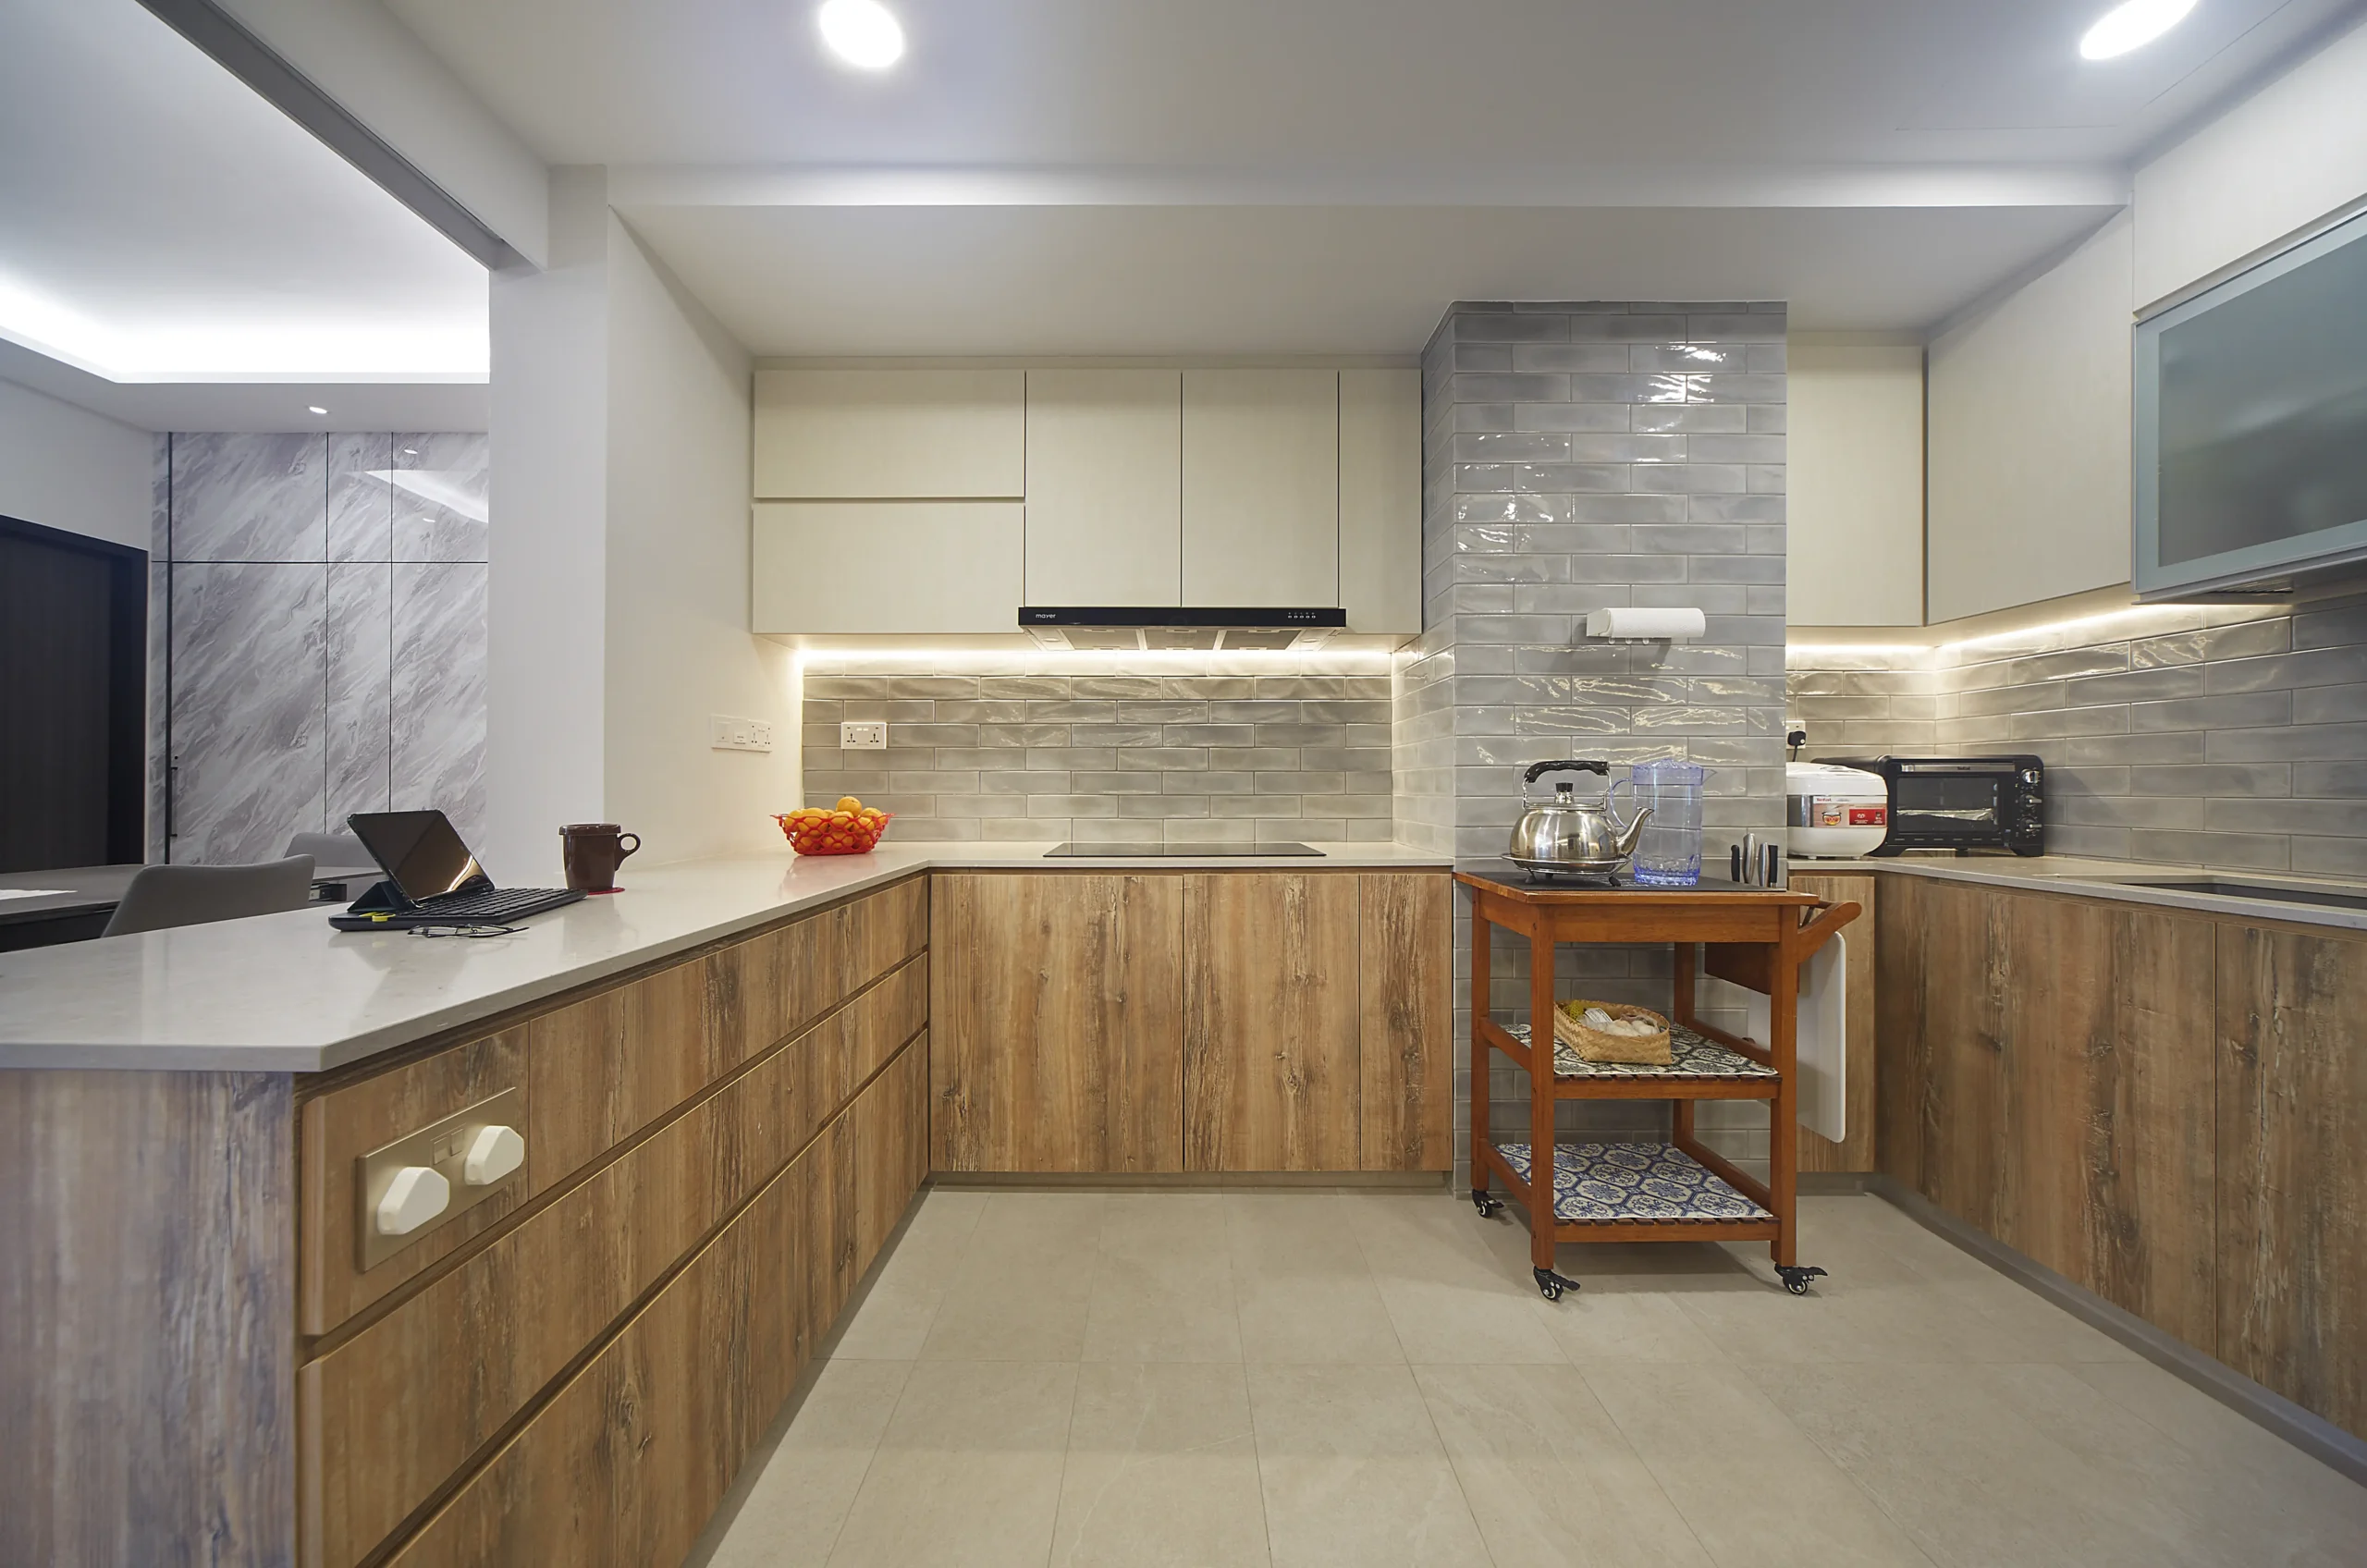
Kitchens often contain many different items, from cookware and food supplies to small appliances. Without a clear storage system, worktops can quickly become crowded.
A well-planned kitchen uses cabinet interiors, wall space, and drawers to keep essential items organised.
Consider these space-saving solutions:
- Drawer dividers for cutlery and cooking tools.
- Pull-out organisers for narrow cabinets.
- Vertical racks for trays and chopping boards.
- Wall-mounted rails for selected utensils.
- Stackable containers for pantry ingredients.
- Compact appliances suited to household needs.
Keep frequently used cooking tools close to the areas where they are needed. For example, store pots near the cooking zone and everyday plates near the dining area.
When planning a kitchen renovation, consider appliance dimensions, door clearances, worktop space, ventilation, and the relationship between the sink, cooking area, and refrigerator.
10. Make Small Bedrooms Work Harder
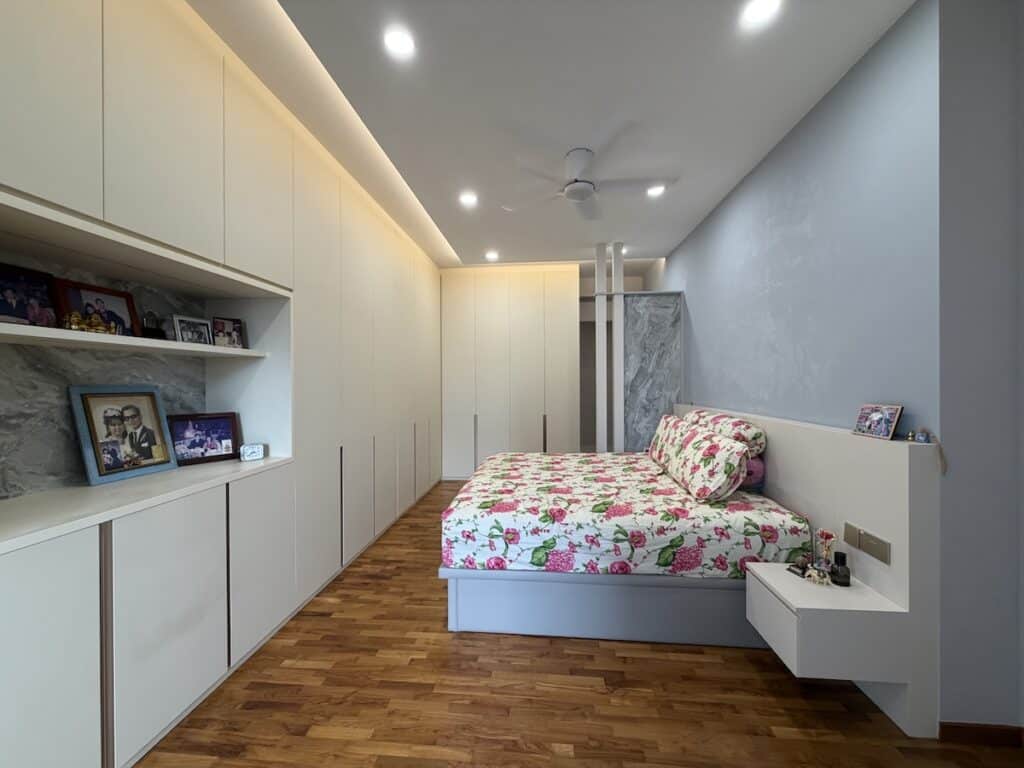
Bedrooms in compact apartments often need to accommodate clothing, bedding, personal belongings, and sometimes a work or study area.
The key is to combine storage and furniture without overcrowding the room.
Practical ideas include:
- Install a wardrobe with an efficient internal layout.
- Use bedside shelves instead of large bedside tables.
- Choose a bed frame with integrated drawers.
- Add wall-mounted reading lights.
- Use a fold-down desk if a dedicated workspace is needed.
- Store seasonal clothing separately from everyday essentials.
Avoid filling every available wall with cabinets. A balanced layout with adequate walking space can make the bedroom more comfortable and visually relaxing.
11. Create Flexible Work and Study Areas
Working from home or studying can be challenging when an apartment does not have a separate office. A dedicated workspace does not always require an entire room.
A compact work area can be incorporated into an existing room with thoughtful planning.
Options include:
- A fold-down desk attached to a wall.
- A narrow desk positioned beside a window.
- A work surface integrated into a built-in cabinet.
- Shelves above the desk for books and supplies.
- A movable divider to create visual separation.
Keep cables organised and provide suitable lighting for computer work. If the workspace shares a bedroom or living room, use storage boxes or cabinet doors to keep work materials out of sight when they are not needed.
The goal is to create a practical working environment without permanently sacrificing valuable living space.
12. Use a Consistent Colour Palette and Minimalist Design
A consistent colour palette can help a small apartment feel more cohesive. Light, neutral shades often reflect more light, while a limited range of finishes reduces visual distractions.
Minimalist design can also support space-saving goals by prioritising essential furniture, practical storage, and uncluttered surfaces.
Useful strategies include:
- Use similar colours across connected living areas.
- Choose furniture with simple shapes and clean lines.
- Limit decorative objects on countertops and shelves.
- Conceal everyday clutter in suitable cabinets.
- Repeat a small selection of materials and finishes.
Minimalism does not mean removing everything that makes a home personal. Instead, it means choosing items intentionally and ensuring that each object has a purpose or contributes to the overall design.
For more ideas on creating a clean, functional interior, explore condo renovation Singapore for inspiration on planning a condominium space around your lifestyle and needs.
Which Space-Saving Solutions Work Best for Each Apartment Area?
Different rooms have different requirements. The following table summarises suitable solutions for common apartment spaces.
| Apartment Area | Common Space Challenge | Recommended Solution | Main Benefit |
|---|---|---|---|
| Living room | Too much bulky furniture | Multifunctional furniture and wall-mounted shelves | More floor space |
| Bedroom | Limited wardrobe and storage space | Built-in wardrobes and storage beds | Better organisation |
| Kitchen | Crowded countertops | Pull-out organisers and vertical storage | Improved usability |
| Bathroom | Limited room for toiletries | Wall-mounted shelves and mirrored cabinets | More accessible storage |
| Dining area | Limited room for a full-size table | Extendable table and stackable chairs | Flexible dining |
| Home office | No dedicated workspace | Fold-down desk and vertical shelving | A functional work zone |
| Entrance | Shoes and bags create clutter | Slim shoe cabinets and wall hooks | A tidier entryway |
| Utility area | Cleaning supplies occupy floor space | Tall cabinets and wall-mounted organisers | Better use of compact areas |
The best approach is to prioritise solutions that address your biggest daily challenges rather than adding storage everywhere. An apartment with efficient storage and clear pathways often feels more spacious than one filled with cabinets in every corner.
Common Mistakes to Avoid When Saving Apartment Space
Even well-intentioned design choices can make a compact apartment less functional. Avoid these common mistakes when planning improvements.
1. Adding Too Much Storage
More storage is not always better. Excessive cabinetry can make a room feel enclosed and reduce the available floor area.
Better approach: Identify what needs to be stored before deciding how much cabinetry to install.
2. Choosing Furniture Without Measuring
Furniture that looks compact in a showroom may be too large for an apartment.
Better approach: Measure the room, doorways, and circulation paths before purchasing furniture.
3. Ignoring Everyday Movement
A layout may look attractive but still be inconvenient if people cannot move comfortably between furniture pieces.
Better approach: Keep main walkways clear and check that doors, drawers, and appliances can open fully.
4. Using Every Corner for Storage
Filling every available corner can make a home feel crowded and leave no visual breathing room.
Better approach: Balance closed storage with open areas and leave some surfaces uncluttered.
5. Following Trends Without Considering Lifestyle
A popular storage bed or folding table may not suit every household.
Better approach: Choose solutions based on your routines, household size, accessibility needs, and long-term plans.
Pro Tips for Maximising Apartment Space
Use these practical tips to get more value from your available floor area:
- Declutter before renovating: Remove belongings you no longer need before deciding on storage capacity.
- Prioritise high-use areas: Improve the living room, kitchen, and bedroom first if these spaces cause the most daily inconvenience.
- Plan storage early: Include cabinet dimensions and furniture placement during the initial design stage.
- Use hidden storage selectively: Concealed compartments work best for items that need to remain accessible but out of sight.
- Choose flexible furniture: Foldable, extendable, or multifunctional pieces allow rooms to adapt to different activities.
- Consider long-term maintenance: Select finishes and mechanisms that are durable and easy to clean.
- Keep lighting in the plan: Good lighting helps small spaces feel more comfortable and usable.
- Seek professional advice when needed: Custom cabinetry, electrical changes, and major layout modifications may require professional planning.
How to Plan a Space-Saving Apartment Renovation
If furniture changes and basic organisation are not enough, a renovation may help improve the apartment’s overall layout.
Follow these steps to develop a practical plan.
Step 1: Assess your current space. Identify cluttered areas, unused corners, awkward furniture arrangements, and storage shortages.
Step 2: List your household priorities. Decide whether you need more wardrobe space, a home office, a larger dining area, or better kitchen organisation.
Step 3: Set a realistic budget. Include design fees, materials, furniture, installation, and a contingency for unexpected costs.
Step 4: Plan the layout. Map out furniture dimensions, storage locations, circulation paths, and lighting requirements.
Step 5: Compare storage options. Consider whether ready-made furniture, modular systems, or custom built-ins offer the best balance of cost and functionality.
Step 6: Confirm renovation requirements. Before making structural or service-related changes, check applicable building rules and obtain the necessary approvals.
Step 7: Review the final design. Ensure that every proposed feature serves a clear purpose and that the apartment remains comfortable to move around.
For condominium renovations in Singapore, planning should also account for management requirements, approved working hours, access arrangements, and relevant renovation rules.
Conclusion
The best space saving ideas for apartments combine efficient storage, appropriately sized furniture, flexible layouts, and thoughtful interior design. From using vertical walls and built-in cabinets to selecting multifunctional furniture and improving lighting, small changes can make a meaningful difference to how an apartment looks and functions.
Before investing in new furniture or renovation work, assess your household’s needs and identify the areas that cause the most inconvenience. Prioritise practical improvements that make everyday activities easier while preserving comfortable walking space.
With careful planning, even a compact apartment can become an organised, attractive, and functional home without feeling overcrowded.
FAQs (Frequently Asked Questions)
What are the best space saving ideas for apartments?
Multifunctional furniture, vertical storage, built-in cabinets, and flexible layouts are effective ways to maximise limited space
How can I make a small apartment look bigger?
Use a consistent colour palette, improve lighting, keep pathways clear, and avoid oversized furniture.
Is built-in furniture good for small apartments?
Yes. Built-in furniture can use awkward spaces efficiently, although its dimensions and storage capacity should be planned carefully.
How can I save space in a small apartment bedroom?
Consider storage beds, built-in wardrobes, wall-mounted bedside shelves, and compact furniture.
Should I renovate my apartment to save space?
Not always. Decluttering and rearranging furniture may be sufficient, but renovation can help when the existing layout or storage options are inadequate.
What are the best space saving ideas for apartments?
Multifunctional furniture, vertical storage, built-in cabinets, and flexible layouts are effective ways to maximise limited space
How can I make a small apartment look bigger?
Use a consistent colour palette, improve lighting, keep pathways clear, and avoid oversized furniture.
Is built-in furniture good for small apartments?
Yes. Built-in furniture can use awkward spaces efficiently, although its dimensions and storage capacity should be planned carefully.
How can I save space in a small apartment bedroom?
Consider storage beds, built-in wardrobes, wall-mounted bedside shelves, and compact furniture.
Should I renovate my apartment to save space?
Not always. Decluttering and rearranging furniture may be sufficient, but renovation can help when the existing layout or storage options are inadequate.