Minimalist interior design in Singapore focuses on creating clean, uncluttered, and functional living spaces through simple layouts, carefully selected furniture, neutral colours, and practical storage solutions. This style is especially suitable for Singapore homes, where making efficient use of available space can improve comfort without sacrificing visual appeal.
Minimalism is not simply about having fewer possessions or using white walls everywhere. It is about giving every element a purpose, reducing unnecessary visual distractions, and creating a home that feels organised and comfortable.
Whether you live in an HDB flat, condominium, or landed property, minimalist interior design can be adapted to your lifestyle, household size, and budget. With the right combination of colours, lighting, furniture, and storage, even a compact home can feel more spacious and inviting.
Why Is Minimalist Interior Design Popular in Singapore?
Singapore homes often need to accommodate multiple activities within a limited floor area. Living rooms may double as workspaces, bedrooms may require additional storage, and kitchens must balance food preparation with everyday organisation.
Minimalist design addresses these needs by prioritising functionality and visual simplicity.
Its main benefits include:
Better use of space: Thoughtful layouts reduce unnecessary obstacles.
A cleaner appearance: Fewer visual distractions create a more organised environment.
Practical maintenance: Clear surfaces and accessible storage can make cleaning easier.
Timeless aesthetics: Simple finishes are less dependent on changing design trends.
Flexible furnishing: Carefully chosen furniture can serve multiple purposes.
A calmer atmosphere: Balanced colours and uncluttered spaces can make a home feel more restful.
However, minimalism does not mean removing everything. A successful design should still accommodate daily routines, personal belongings, hobbies, and family needs.
1. Choose a Neutral and Cohesive Colour Palette
Colour is one of the foundations of minimalist interior design. A restrained palette helps different areas of the home feel connected rather than visually busy.
Popular choices include white, warm beige, soft grey, cream, and natural wood tones.
How to Apply Neutral Colours
Use one main colour across larger wall surfaces.
Introduce complementary shades through furniture and fabrics.
Add natural wood finishes to create warmth.
Use darker colours selectively for contrast.
Keep adjoining spaces visually consistent.
For example, a living room with warm-white walls, light-oak furniture, and beige upholstery can feel bright without appearing stark.
You can also introduce muted green, navy, or charcoal through cushions, artwork, or a single accent chair. These small details provide character without overwhelming the room.
Pro Tip: Request physical paint and material samples before making final decisions. Colours can appear different depending on natural daylight, artificial lighting, and surrounding finishes.
2. Maximise Space With Smart Storage Solutions
Storage is essential to maintaining a minimalist home. Without a practical place for everyday belongings, countertops, tables, and open shelves can quickly become cluttered.
Instead of adding numerous small storage units, consider integrated solutions that make better use of the available floor area.
Useful ideas include:
Built-in wardrobes.
Full-height cabinets.
Storage beds.
Concealed shoe cabinets.
Floating shelves.
Drawers beneath suitable furniture.
Customised storage for awkward corners.
For HDB flats and smaller condominiums, vertical storage can help free up valuable floor space.
For example, a full-height wardrobe can accommodate clothing, luggage, and household items within one organised unit. However, leave sufficient clearance for doors, drawers, and comfortable movement.
The aim is not to hide every possession. It is to create storage that keeps frequently used items accessible while reducing unnecessary visual clutter.
3. Select Furniture With Clean Lines
Furniture plays a major role in minimalist interior design. Pieces with simple shapes, slim profiles, and understated finishes help maintain a clean appearance.
When choosing furniture for a Singapore home, consider both its dimensions and its visual weight.
Useful options include:
Sofas with simple silhouettes.
Dining tables with slim legs.
Wall-mounted TV consoles.
Bed frames with integrated storage.
Compact side tables.
Extendable dining tables.
Nesting tables for flexible use.
Avoid filling every corner with furniture. Leave enough space to walk comfortably between the sofa, dining table, cabinets, and other frequently used areas.
For smaller homes, multifunctional furniture can be particularly useful. An extendable dining table, for example, can remain compact for everyday meals and provide additional seating when guests visit.
4. Make Natural Light a Design Feature
Natural light can make minimalist interiors feel brighter and more open. It also highlights the textures, colours, and materials that define the style.
To make better use of daylight:
Keep windows as unobstructed as practical.
Choose sheer curtains where privacy requirements allow.
Use mirrors strategically to reflect available light.
Avoid oversized furniture that blocks windows.
Select lighter finishes for darker areas.
Position work and reading areas near suitable daylight.
Mirrors can create a greater sense of depth, especially in narrow entrances or compact living rooms. However, their placement should be considered carefully to avoid unwanted glare.
For evening use, combine ambient lighting with task and accent lighting. This creates a comfortable atmosphere without relying on a single bright ceiling light.
5. Use Layered Lighting for Warmth
A common misconception is that minimalist homes should look stark and clinical. In reality, lighting can make a simple interior feel welcoming.
Consider three types of lighting:
Lighting Type
Purpose
Example
Ambient lighting
Provides general illumination
Recessed ceiling lights
Task lighting
Supports specific activities
Desk lamps and under-cabinet lights
Accent lighting
Highlights selected features
Wall lights or concealed shelf lighting
Warm or neutral-white lighting can complement beige, cream, and natural wood finishes. The best colour temperature depends on the room’s function and the atmosphere you want to create.
During renovation, plan lighting positions alongside furniture and storage layouts. This helps prevent unnecessary fixtures and reduces the need for later adjustments.
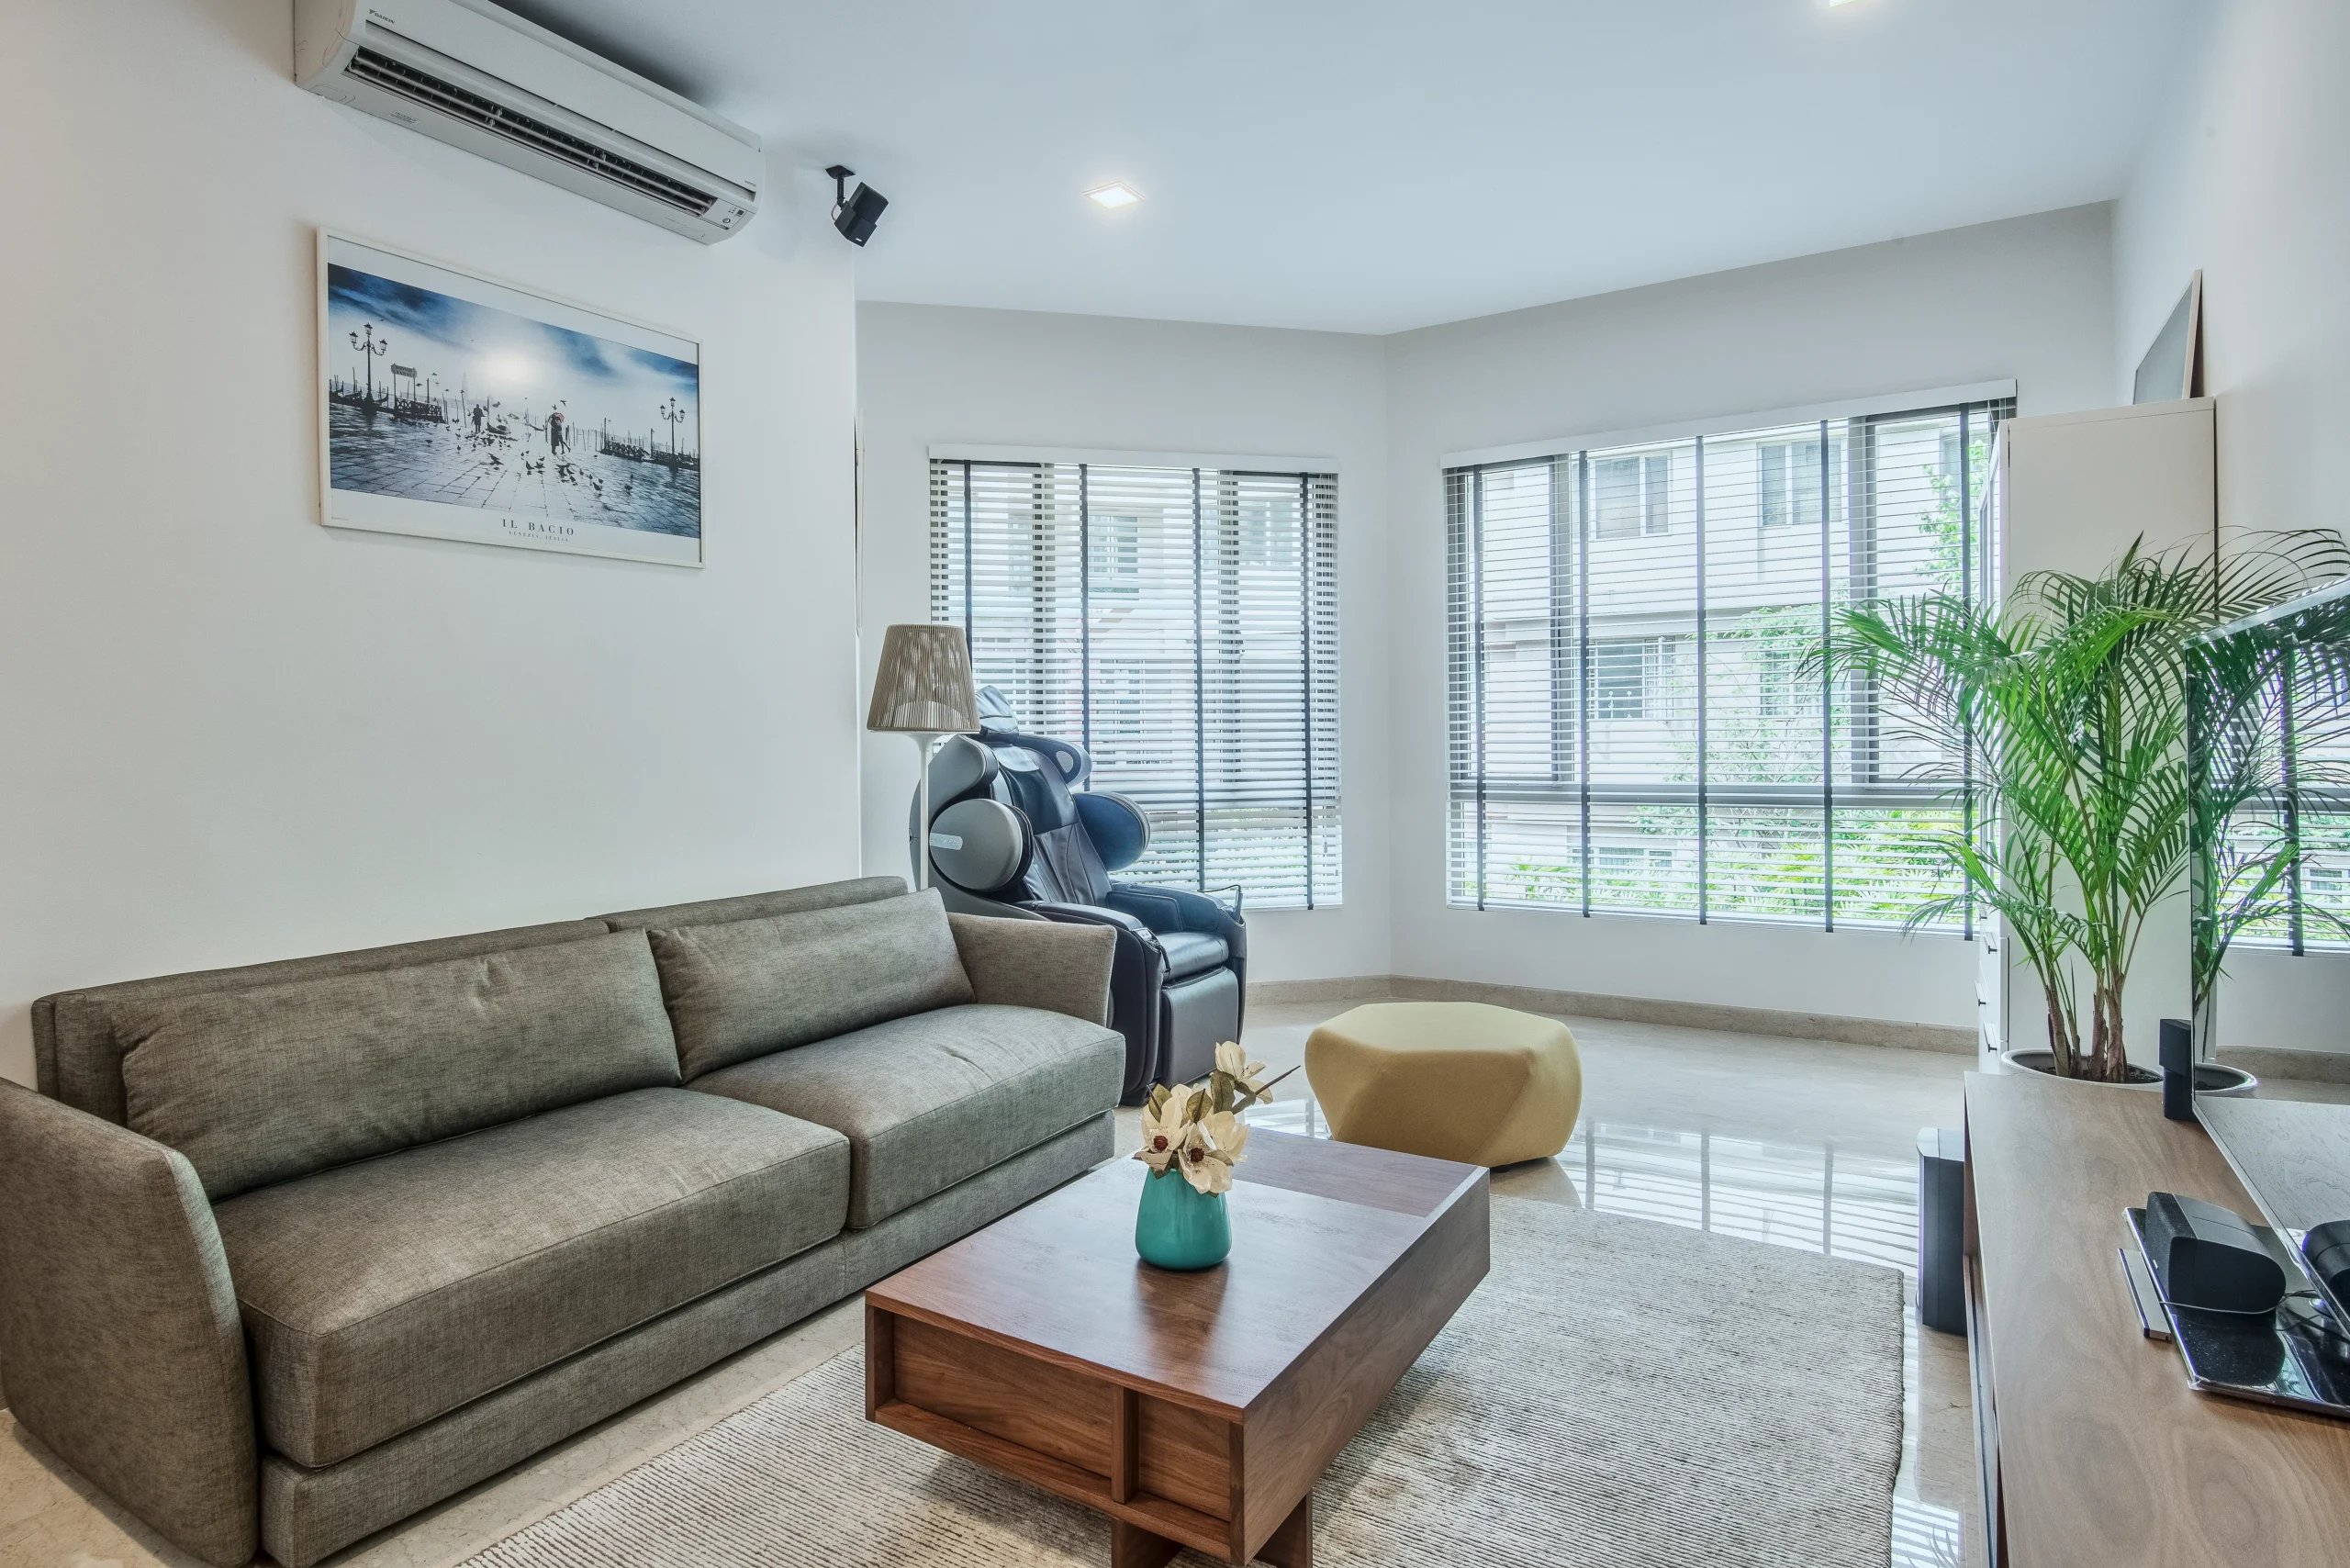
6. Create a Minimalist Living Room
The living room is often the main shared space in a Singapore home, so it is a good place to establish a minimalist design direction.
Start with the essentials: seating, a suitable TV arrangement, functional lighting, and storage for everyday items.
Minimalist Living Room Ideas
Choose a sofa that suits the room’s proportions.
Use a simple coffee table or nesting tables.
Keep the TV console visually streamlined.
Store remote controls and accessories in drawers.
Display only a few meaningful decorative pieces.
Use a rug to define the seating area if space permits.
Avoid selecting a large sofa simply because it looks attractive in a showroom. Measure the available area and check how the furniture will affect movement around the room.
A minimalist living room should feel comfortable for everyday activities, not like a space that cannot be used without disturbing the décor.
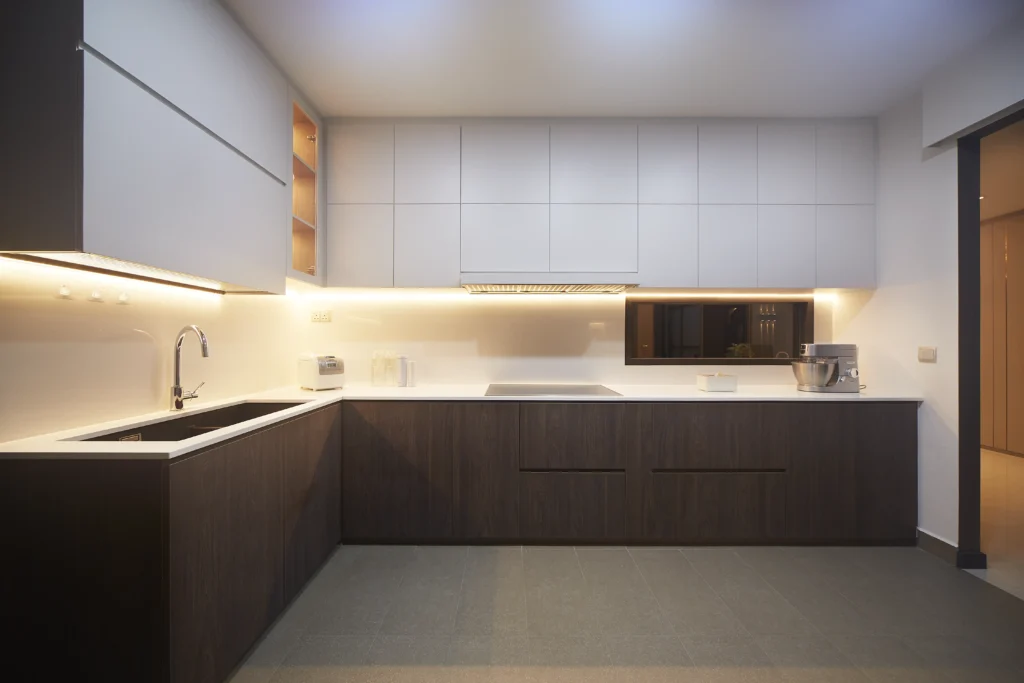
7. Design a Functional Minimalist Kitchen
A minimalist kitchen combines straightforward finishes with practical storage and an organised work surface.
In many Singapore homes, kitchen space must accommodate food preparation, appliances, cleaning supplies, and dry goods. A well-planned layout helps these essentials fit without making the room feel crowded.
Consider these ideas:
Use simple cabinet fronts.
Choose a consistent colour palette.
Install drawers for frequently used utensils.
Incorporate pull-out pantry storage where suitable.
Keep commonly used appliances accessible.
Store less frequently used items in designated cabinets.
Select durable and easy-to-maintain worktop materials.
Handleless cabinets or integrated handles can help create clean visual lines. However, choose hardware and opening mechanisms based on durability, ease of cleaning, and convenience.
Before finalising the design, consider your cooking habits. A household that cooks frequently may need more accessible counter space and ventilation than one that prepares simpler meals.
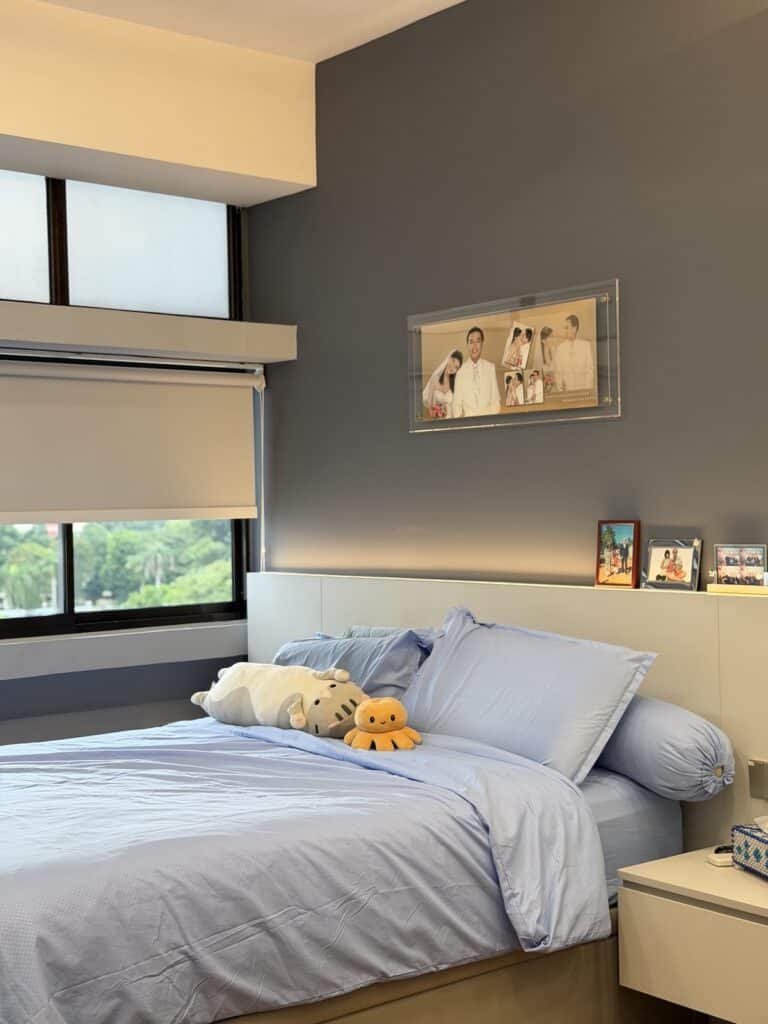
8. Keep Bedrooms Calm and Clutter-Free
A minimalist bedroom should support rest, comfort, and practical storage.
Use a restrained colour palette and limit furniture to what you genuinely need. A bed, bedside table, wardrobe, and suitable lighting may be enough for many rooms.
To achieve this look:
Choose bedding in complementary colours.
Use concealed wardrobe storage.
Keep bedside surfaces relatively clear.
Install reading lights suited to your routine.
Consider under-bed storage if accessible.
Avoid excessive decorative accessories.
Built-in wardrobes can be useful when designed around actual storage needs. Internal drawers, hanging sections, and adjustable shelves help make the space more functional.
For compact bedrooms, sliding wardrobe doors may be worth considering because they do not require the same outward opening clearance as hinged doors. Compare accessibility, maintenance, and installation costs before deciding.
9. Apply Minimalist Design to HDB Flats
Minimalist interior design can work particularly well in HDB flats because it encourages efficient layouts, purposeful storage, and visual consistency.
However, each flat has different structural features and household requirements. A design that suits a two-room flat may not be appropriate for a larger family home.
Practical approaches include:
Use vertical storage to make better use of wall space.
Choose appropriately sized furniture.
Maintain clear circulation paths.
Create distinct zones for working, dining, and relaxing.
Use a consistent palette across connected rooms.
Retain useful existing features where possible.
An open-plan layout may improve the sense of space, but removing walls is not always possible or appropriate.
10. Make Small Utility Areas More Organised
Minimalist design should extend beyond visible living spaces. Utility areas, laundry corners, and service yards also benefit from clear organisation.
A practical service yard can accommodate laundry activities, cleaning supplies, and selected household equipment without becoming overcrowded.
Consider:
Wall-mounted drying solutions where suitable.
Compact storage for laundry products.
Shelves for frequently used supplies.
Designated baskets for sorting laundry.
Easy-to-clean finishes.
A layout that preserves access to plumbing and other services.
For more practical inspiration, explore HDB service yard ideas to plan a utility space that supports everyday routines while maintaining a tidy appearance.
When designing this area, make sure storage does not obstruct ventilation, access, or maintenance requirements.
11. Explore Warm Minimalism and Japandi Style
Minimalism does not have to mean an entirely white home. Two popular approaches that can soften the look are warm minimalism and Japandi-inspired interiors.
Warm Minimalism
Warm minimalism combines clean lines with comfortable textures and understated colours.
Typical features include:
Cream and beige walls.
Natural wood finishes.
Soft upholstery.
Warm lighting.
Simple decorative objects.
This approach is suitable for homeowners who prefer an uncluttered interior that still feels cosy.
Japandi-Inspired Design
Japandi combines elements associated with Japanese simplicity and Scandinavian functionality.
Common characteristics include:
Light or medium wood tones.
Natural textures.
Functional furniture.
Muted colours.
Simple forms.
Thoughtful use of empty space.
Both approaches can be adapted to HDB flats and condominiums. The key is to choose a consistent design direction rather than mixing too many finishes and decorative styles.
12. Choose Materials That Balance Style and Practicality
Minimalist interiors often use relatively few finishes, which means each material has a noticeable impact on the overall appearance.
Choose materials based on durability, maintenance, comfort, and how well they complement one another.
Material or Finish
Suitable Application
What to Consider
Wood-look laminates
Cabinets and feature panels
Colour consistency and scratch resistance
Porcelain tiles
Selected flooring and wall areas
Slip resistance and cleaning requirements
Matte laminates
Cabinet fronts
Fingerprints and maintenance
Quartz surfaces
Suitable kitchen worktops
Product specifications and care
Low-VOC paints
Interior walls
Product documentation and ventilation
The most suitable choice depends on the household’s needs and the conditions in each room.
Avoid selecting every finish separately without checking how they look together. Review samples under the lighting conditions expected in your home before making final decisions.
13. Avoid Common Minimalist Interior Design Mistakes
Minimalist design can appear simple, but it requires careful planning. A room may look attractive in a photograph yet prove impractical for everyday use.
Watch out for these common mistakes:
Insufficient storage: Without enough designated storage, everyday belongings can quickly fill open surfaces.
Too much white: An all-white scheme may feel cold if it lacks texture, suitable lighting, or contrasting materials.
Furniture that is too large: Oversized furniture can obstruct movement and make compact rooms feel cramped.
Poor lighting planning: A single overhead light may create harsh shadows and an unwelcoming atmosphere.
Excessive decoration: Too many decorative objects can undermine the simplicity of the design.
Ignoring daily routines: A beautiful layout is less effective if it does not support cooking, working, relaxing, and storage needs.
The solution is to plan around how you actually live. Practicality should guide the design before decorative details are finalised.
14. Plan Your Minimalist Renovation Carefully
If you are renovating your Singapore home, establish your priorities before choosing finishes or ordering furniture.
A clear plan can help you avoid unnecessary work and keep the design consistent.
Follow these steps:
Assess your needs: Identify storage requirements, household routines, and existing furniture worth retaining.
Set a budget: Allocate funds for essential renovation work, carpentry, lighting, furniture, and contingencies.
Plan the layout: Check furniture dimensions, circulation paths, and the relationship between rooms.
Choose a design palette: Select a limited combination of colours, textures, and finishes.
Finalise storage: Decide where everyday belongings will be kept.
Coordinate lighting: Plan general, task, and accent lighting around the layout.
Check renovation requirements: Confirm applicable approvals and building guidelines before work begins.
For HDB flats, use an appropriately registered renovation contractor and check the current HDB requirements. Condominium owners should also consult their management office regarding applicable renovation procedures and restrictions.
How ARTrend Can Help With Minimalist Interior Design in Singapore
ARTrend provides interior design and renovation services for residential and commercial properties in Singapore. Its design process includes conceptualisation, floor-plan analysis, 3D design and visualisation, and project execution.
For homeowners interested in minimalist interior design, a coordinated design plan can help align furniture, storage, lighting, materials, and the available floor area.
Instead of focusing only on appearance, consider how the proposed design will support your household’s daily routines. Discuss your storage needs, preferred colours, budget, and maintenance expectations before finalising the renovation plan.
With thoughtful planning, minimalist interiors can balance clean aesthetics with the practical requirements of modern Singapore living.
Conclusion
Minimalist interior design in Singapore is about creating a home that feels organised, comfortable, and purposeful. Neutral colours, clean-lined furniture, smart storage, thoughtful lighting, and practical material choices can help HDB flats and condominiums make better use of their available space.
The most successful minimalist homes are not necessarily the emptiest. They are the ones where every feature has a clear purpose and everyday essentials have a suitable place.
By planning your layout carefully and choosing finishes that suit your lifestyle, you can create a timeless interior that remains functional long after the renovation is complete.
FAQs (Frequently Asked Questions)
What is minimalist interior design?
It is a design style that prioritises simplicity, functionality, clean lines, and reduced visual clutter.
Is minimalist design suitable for HDB flats?
Yes. Smart storage, compact furniture, and cohesive colours can work well in HDB flats.
Which colours are best for minimalist interiors?
White, beige, cream, soft grey, and natural wood tones are popular choices.
How can I make a minimalist home feel cosy?
Add warm lighting, textured fabrics, natural materials, and a few meaningful decorative pieces.
Is minimalist interior design expensive?
Not necessarily. Costs depend on the materials, custom carpentry, furniture, and renovation work selected.