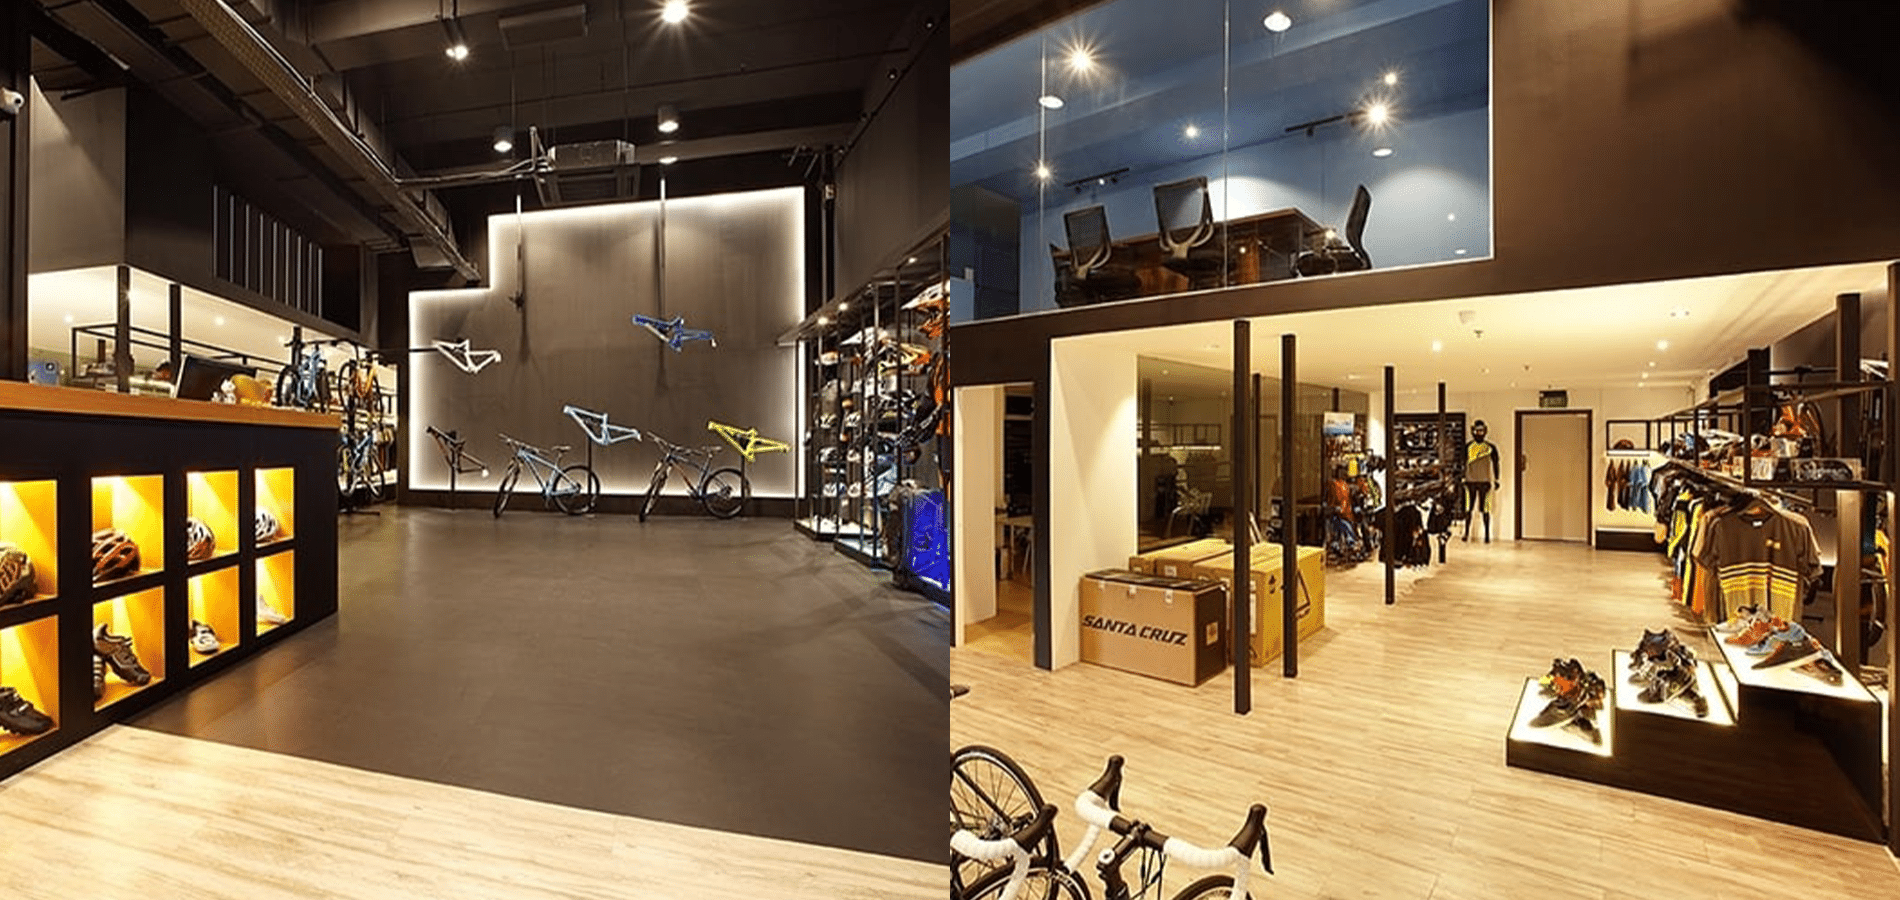
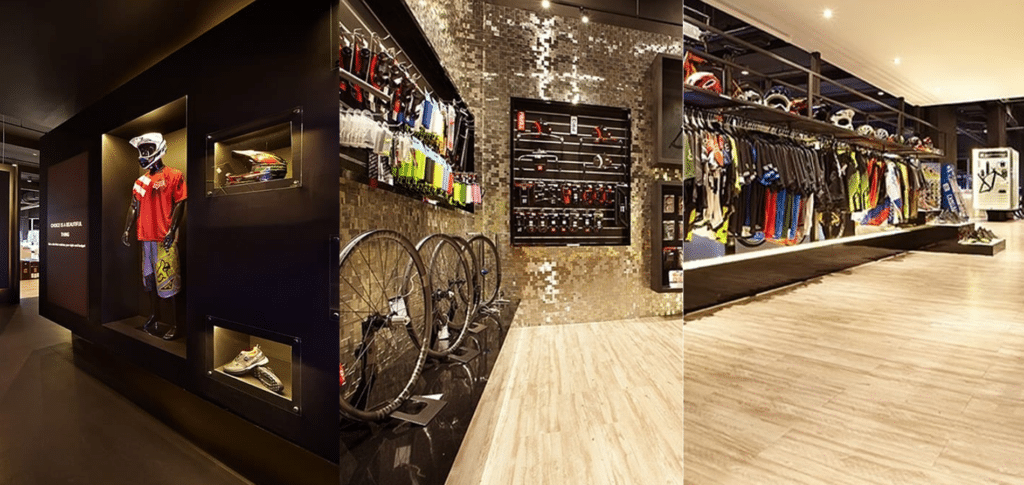
Retail interior design Singapore is the process of planning and designing a retail space to create an attractive environment that supports customer experience, product presentation, brand identity, and business operations. Unlike residential interior design, retail spaces need to balance aesthetics with customer circulation, product visibility, staff workflow, storage, lighting, and commercial objectives.
In Singapore, retail design also needs to consider the characteristics of the premises, applicable planning requirements, accessibility, fire safety, building management rules, and the intended business use. URA’s current commercial guidelines cover various aspects of commercial developments, while certain changes of use may require planning permission before renovation or operations begin.
For retailers planning a new store, renovation, or commercial fit-out in 2026, thoughtful retail interior design Singapore can help transform limited floor space into a functional and memorable customer environment.
What Is Retail Interior Design Singapore?
Retail interior design Singapore combines spatial planning, branding, lighting, materials, fixtures, displays, and customer-flow strategies to create a retail environment that reflects the business and supports its commercial objectives.
A successful retail interior is not simply about making a shop look attractive. It should guide customers naturally through the space while making products easy to discover, compare, and access.
Key components include:
Store layout
Customer circulation
Product displays
Lighting
Signage
Brand colours
Materials and finishes
Checkout area
Storage
Staff areas
Accessibility
Safety and compliance
Why Is Retail Interior Design Important for Singapore Businesses?
Retail interior design is important because the physical environment influences how customers navigate, experience, and remember a store. A well-planned space can also help retailers use limited floor area more efficiently.
Singapore’s retail environment includes shopping malls, shophouses, standalone stores, lifestyle spaces, showrooms, and mixed-use developments. Each property can have different physical and planning considerations.
For example, URA’s commercial development guidelines include requirements relating to retail units and internal corridors, with corridor dimensions depending on factors such as whether the corridor serves one or two rows of retail units and expected footfall.
This means retail design should be developed around the actual premises rather than relying on a generic template.
1. Start With Your Retail Brand Identity
A strong retail interior should communicate the brand before customers even interact with the products.
Colours, materials, lighting, furniture, signage, displays, and architectural details should work together to create a consistent visual identity.
For example:
Luxury brands may use refined materials and controlled lighting.
Fashion stores may prioritise flexible displays and strong visual merchandising.
Lifestyle stores may use warmer materials and experiential zones.
Beauty retailers may require brighter, more controlled lighting.
Technology stores may benefit from clean layouts and interactive displays.
Brand Elements to Consider
Design Element
Retail Purpose
Colours
Reinforce brand recognition
Lighting
Highlight products and create atmosphere
Materials
Communicate quality and positioning
Signage
Improve navigation and visibility
Fixtures
Support product presentation
Layout
Influence customer movement
Display zones
Create visual focal points
The goal is to make the store recognisable without overwhelming the products themselves.
2. Create a Customer-Friendly Store Layout
The layout is one of the most important elements of retail interior design Singapore because it determines how customers move through the store.
A good layout should provide enough space for customers to browse comfortably while ensuring key products remain visible.
Consider dividing the store into several functional zones:
Entrance and first impression area
Main product display
Featured or promotional zone
Secondary product areas
Consultation or interaction area
Checkout
Storage
Staff workspace
The exact arrangement should depend on the retail concept, product size, customer behaviour, and available floor area.
Pro Tip: Walk through your proposed store layout as if you were a first-time customer. Identify where you would naturally stop, turn, browse, and look for assistance.
3. Design the Entrance for Maximum Impact
The entrance is often the first physical interaction between a customer and a retail brand.
A strong entrance should communicate three things quickly:
What the business sells
What makes the brand different
What customers can expect inside
Avoid filling the entrance with too many products, signs, and promotional messages. A visually organised entrance can create a clearer transition between the mall, street, or common corridor and the retail environment.
For businesses located in commercial buildings, shopfront design should also take account of the building’s existing requirements and applicable planning conditions.
4. Use Lighting to Highlight Products
Lighting is a powerful part of retail interior design because it affects both atmosphere and product visibility. Instead of relying on one lighting source, consider combining:
Ambient Lighting
Provides general illumination throughout the store.
Accent Lighting
Highlights selected products, displays, shelves, artwork, or architectural features.
Task Lighting
Provides focused illumination for activities such as product consultation, fitting, payment, or demonstrations.
Decorative Lighting
Adds personality and reinforces the brand identity.
The colour temperature and brightness should also be appropriate for the products. For example, jewellery may require precise accent lighting, while fashion retailers may need lighting that helps customers assess colours and materials accurately.
5. Make Product Displays Easy to Understand
A beautiful store can still perform poorly if customers cannot easily understand what is being sold.
Product displays should answer basic questions quickly:
What is this product?
How much does it cost?
What makes it different?
Which products go together?
Where should I look next?
Use hierarchy to control visual attention.
For example:
Hero Product → Supporting Products → Information → Call to Action
This prevents every shelf or display from competing for attention.
6. Optimise Small Retail Spaces
Many Singapore retail businesses operate within relatively compact commercial units, making efficient space planning essential.
Instead of adding more fixtures, consider making each fixture perform multiple functions.
Useful solutions include:
Full-height shelving
Modular display systems
Built-in cabinets
Wall-mounted displays
Hidden storage
Foldable counters
Multi-purpose furniture
Vertical merchandising
However, storage should not reduce comfortable customer circulation.
Retail planning should always balance merchandise capacity with movement and accessibility.
7. Integrate Storage Into the Design
Storage is often overlooked during retail renovation because the showroom receives most of the design attention.
However, staff need space for:
Packaging
Additional stock
Cleaning equipment
Shopping bags
Documents
Promotional materials
Spare fixtures
Staff belongings
Without sufficient storage, these items can end up behind counters or within customer-facing areas. Integrated storage allows the store to maintain a cleaner appearance while improving daily operations.
8. Use Visual Merchandising Strategically
Visual merchandising and retail interior design should work together. Instead of displaying products randomly, create visual stories or product groupings.
Examples include:
New arrivals
Best sellers
Seasonal collections
Complete looks
Gift ideas
Premium collections
Promotional products
Create focal points throughout the store so customers have reasons to explore different areas.
A strong focal point could be created using:
Feature lighting
A statement wall
Unique shelving
Digital screens
Large graphics
Sculptural displays
Brand installations
9. Consider Technology in Modern Retail Design
Technology is increasingly becoming part of modern retail environments.
Depending on the business model, retailers may incorporate:
Digital signage
Interactive displays
Self-checkout systems
QR codes
Digital product information
Smart lighting
POS integration
Interactive screens
Technology should solve a genuine customer or operational problem rather than being added simply because it looks modern.
Materials should therefore be selected based on both appearance and performance.
Consider:
Durability
Cleaning requirements
Scratch resistance
Moisture exposure
Maintenance requirements
Replacement availability
Long-term appearance
For high-traffic areas, durable flooring and easy-to-maintain finishes can help reduce ongoing maintenance.
Pro Tip: Evaluate materials under real operating conditions. A material that looks excellent in a showroom may not be suitable for heavy daily retail use.
11. Create a Flexible Retail Interior
Retail businesses often change product collections, promotional campaigns, and displays.
A fixed layout can become restrictive when the merchandise changes.
Flexible retail design can include:
Adjustable shelving
Modular displays
Movable tables
Reconfigurable racks
Track lighting
Adaptable signage
Removable promotional fixtures
This allows the store to change without requiring another major renovation every time the product strategy changes.
12. Plan the Checkout Area Carefully
The checkout should be easy to locate without dominating the entire store.
Depending on the business, the counter may also function as:
Customer service point
Product collection area
Packaging station
Consultation counter
Promotional display
Keep essential equipment organised and provide sufficient storage underneath or behind the counter. Cable management is also important for maintaining a clean appearance.
13. Consider Accessibility and Customer Comfort
Retail design should provide a comfortable experience for a broad range of customers.
Think about:
Clear circulation routes
Appropriate door access
Comfortable browsing space
Seating where appropriate
Accessible service areas
Clear signage
Good lighting
Reduced visual clutter
The exact requirements depend on the building, premises, and applicable regulations, so designers and contractors should verify the relevant requirements before construction.
14. Check Planning and Renovation Requirements
Retail renovation is not purely an interior design exercise. Planning and regulatory considerations should be checked before construction begins.
URA notes that changing the approved use of a property may require planning permission, and businesses are advised to confirm the approved use before committing to tenancy or renovation works.
For certain commercial properties, the applicable rules can differ depending on the building and proposed use.
For example, some commercial premises may have specific conditions relating to:
Approved use
Shopfronts
Signage
Accessibility
Fire safety
Building management
Mechanical and electrical systems
Conservation requirements
If your project involves a conserved building, additional conservation permissions and guidelines may apply before additions, alterations, or new uses begin.
Retail Interior Design Singapore: Common Mistakes to Avoid
Mistake
Why It Can Be a Problem
Better Approach
Overcrowded layout
Makes browsing uncomfortable
Prioritise circulation
Too many colours
Weakens brand identity
Use a controlled palette
Poor lighting
Products lose visual impact
Layer ambient and accent lighting
Insufficient storage
Creates operational clutter
Integrate hidden storage
Fixed displays
Difficult to update
Use modular fixtures
Ignoring staff workflow
Slows operations
Plan back-of-house areas
Trend-only design
Can age quickly
Balance trends with timeless elements
Ignoring regulations
May cause approval issues
Check requirements early
Sustainable Retail Interior Design in Singapore
Sustainability can also be incorporated into retail fit-outs through efficient lighting, responsible material selection, durable fixtures, and designs that reduce unnecessary replacement.
BCA’s Green Mark for Interiors scheme was introduced to support sustainable fit-outs and operations, including enhanced energy efficiency, carbon reduction, and other sustainability considerations for interior spaces.
Sustainable design does not necessarily mean sacrificing aesthetics. It can be integrated into the brand’s visual identity and operational strategy.
How to Plan a Retail Interior Design Project
A structured process can make retail renovation easier to manage.
Step 1: Understand the Business
Define your target customers, products, brand identity, and operational requirements.
Step 2: Assess the Existing Space
Measure the unit and identify structural, electrical, plumbing, mechanical, and access conditions.
Step 3: Develop the Layout
Plan customer circulation, displays, storage, checkout, staff areas, and product zones.
Step 4: Develop the Design Concept
Choose materials, colours, lighting, fixtures, signage, and branding elements.
Step 5: Review Regulations
Confirm applicable planning, building, fire safety, accessibility, landlord, and management requirements.
Step 6: Finalise the Budget
Develop a detailed scope and quotation covering design, renovation, fixtures, lighting, electrical works, and other project requirements.
Step 7: Execute the Renovation
Coordinate different trades according to an agreed construction sequence.
Step 8: Inspect and Prepare for Opening
Check finishes, lighting, fixtures, displays, equipment, signage, and operational areas before opening.
For businesses in the Novena area, understanding the requirements of the specific commercial premises is particularly important when planning a retail renovation. You can also explore commercial renovation in Novena for more information about commercial renovation considerations in the area.
A successful retail environment should balance several priorities rather than focusing on aesthetics alone.
Priority
Design Question
Brand
Does the space reflect the business identity?
Customer
Is the store comfortable and easy to navigate?
Product
Are products visible and easy to understand?
Operations
Can staff work efficiently?
Storage
Is stock organised and accessible?
Flexibility
Can displays change over time?
Maintenance
Are materials practical for daily use?
Compliance
Have relevant requirements been checked?
How ARTrend Can Support Retail Interior Design Singapore Projects
ARTrend provides interior design and renovation services for commercial environments in Singapore. Its project approach includes conceptualisation, floor-plan analysis, 3D design and visualisation, followed by project execution.
For a retail project, this type of structured approach can help bring branding, spatial planning, materials, lighting, carpentry, and operational requirements together within one design direction.
ARTrend has been serving Singapore since 1985 and has experience across both residential and commercial interior projects.
Conclusion: Build a Retail Space That Works for Customers and Business
Effective retail interior design Singapore combines brand identity, customer experience, product presentation, operational efficiency, flexibility, and practical construction planning.
From the entrance and lighting to storage, displays and checkout, every design decision should have a clear purpose. Retailers should also verify the approved use of their premises and applicable planning or building requirements before beginning renovation works.
With careful planning and professional interior design support, a retail space can become more than a place to display products—it can become a physical extension of the brand and an environment that supports everyday business operations.
FAQs (Frequently Asked Questions)
What is retail interior design Singapore?
It is the planning and design of retail spaces to improve customer experience, product presentation, branding, and business operations.
Why is retail interior design important?
It helps businesses create a functional, attractive environment while improving product visibility and customer circulation.
What should I consider when designing a retail store?
How can small retail spaces be maximised?ail interior design increase sales?
Use vertical storage, modular fixtures, built-in displays, multifunctional furniture, and an efficient circulation plan.
Does retail renovation require approval in Singapore?
Requirements depend on the premises and proposed works. Changes to the approved use of a property may require planning permission, so the use should be checked before renovation.