Singapore house interior design is the process of planning and styling a home to create a comfortable, practical, and visually cohesive living environment. It combines space planning, furniture selection, lighting, colour schemes, storage solutions, materials, and personal preferences to make a home suitable for everyday living.
In Singapore, homeowners may renovate different types of properties, including HDB flats, condominiums, landed houses, BTO units, and resale apartments. Each property has its own layout, dimensions, structural conditions, and renovation considerations. Therefore, successful Singapore house interior design should be adapted to the specific home rather than copied directly from a catalogue or social media image.
In 2026, homeowners are increasingly exploring warm minimalism, natural materials, functional layouts, personalised spaces, and flexible home environments. These approaches can help create interiors that look attractive while remaining practical for long-term use.
What Is Singapore House Interior Design?
Singapore house interior design combines aesthetics and functionality to create a home that reflects the homeowner’s lifestyle, spatial needs, and personal taste.
A well-designed home should address more than visual appearance. It should also support movement, storage, lighting, ventilation, cleaning, privacy, relaxation, and daily activities.
Important components include:
Space planning
Interior design style
Colour palette
Furniture arrangement
Built-in storage
Lighting design
Flooring and wall finishes
Kitchen and bathroom planning
Smart-home features
Maintenance requirements
The right design approach depends on the property’s size, household requirements, budget, and renovation objectives.
Why Is Singapore House Interior Design Important?
Singapore house interior design is important because homeowners often need to maximise limited floor space while maintaining comfort, organisation, and visual appeal.
An attractive interior may not be practical if furniture blocks circulation, storage is insufficient, or lighting is poorly planned. Conversely, a functional home can feel uninspiring if the colour palette, materials, and decorative elements lack consistency.
The goal is to create a home that works well in real life, not just in photographs.
1. Choose an Interior Design Style That Fits Your Lifestyle
One of the first decisions in Singapore house interior design is selecting a style that matches the household’s preferences and maintenance expectations.
Popular design directions include:
Scandinavian
Japandi
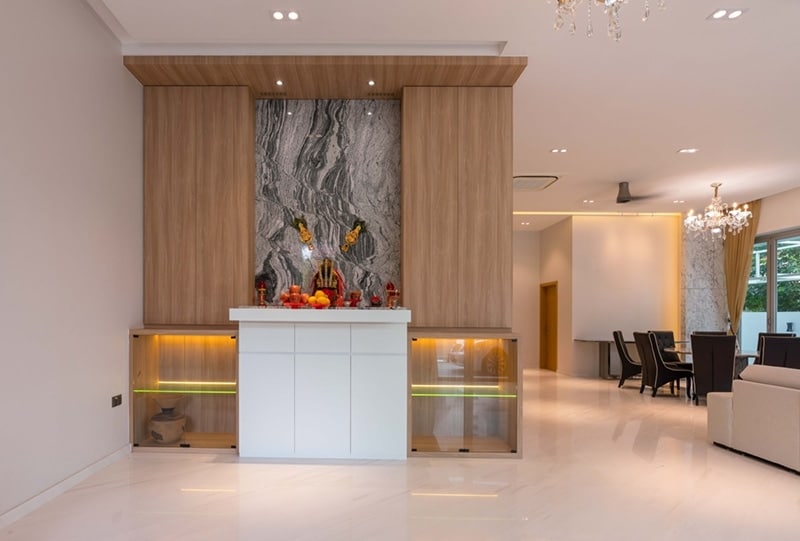
Warm minimalism
Modern contemporary
Modern luxury
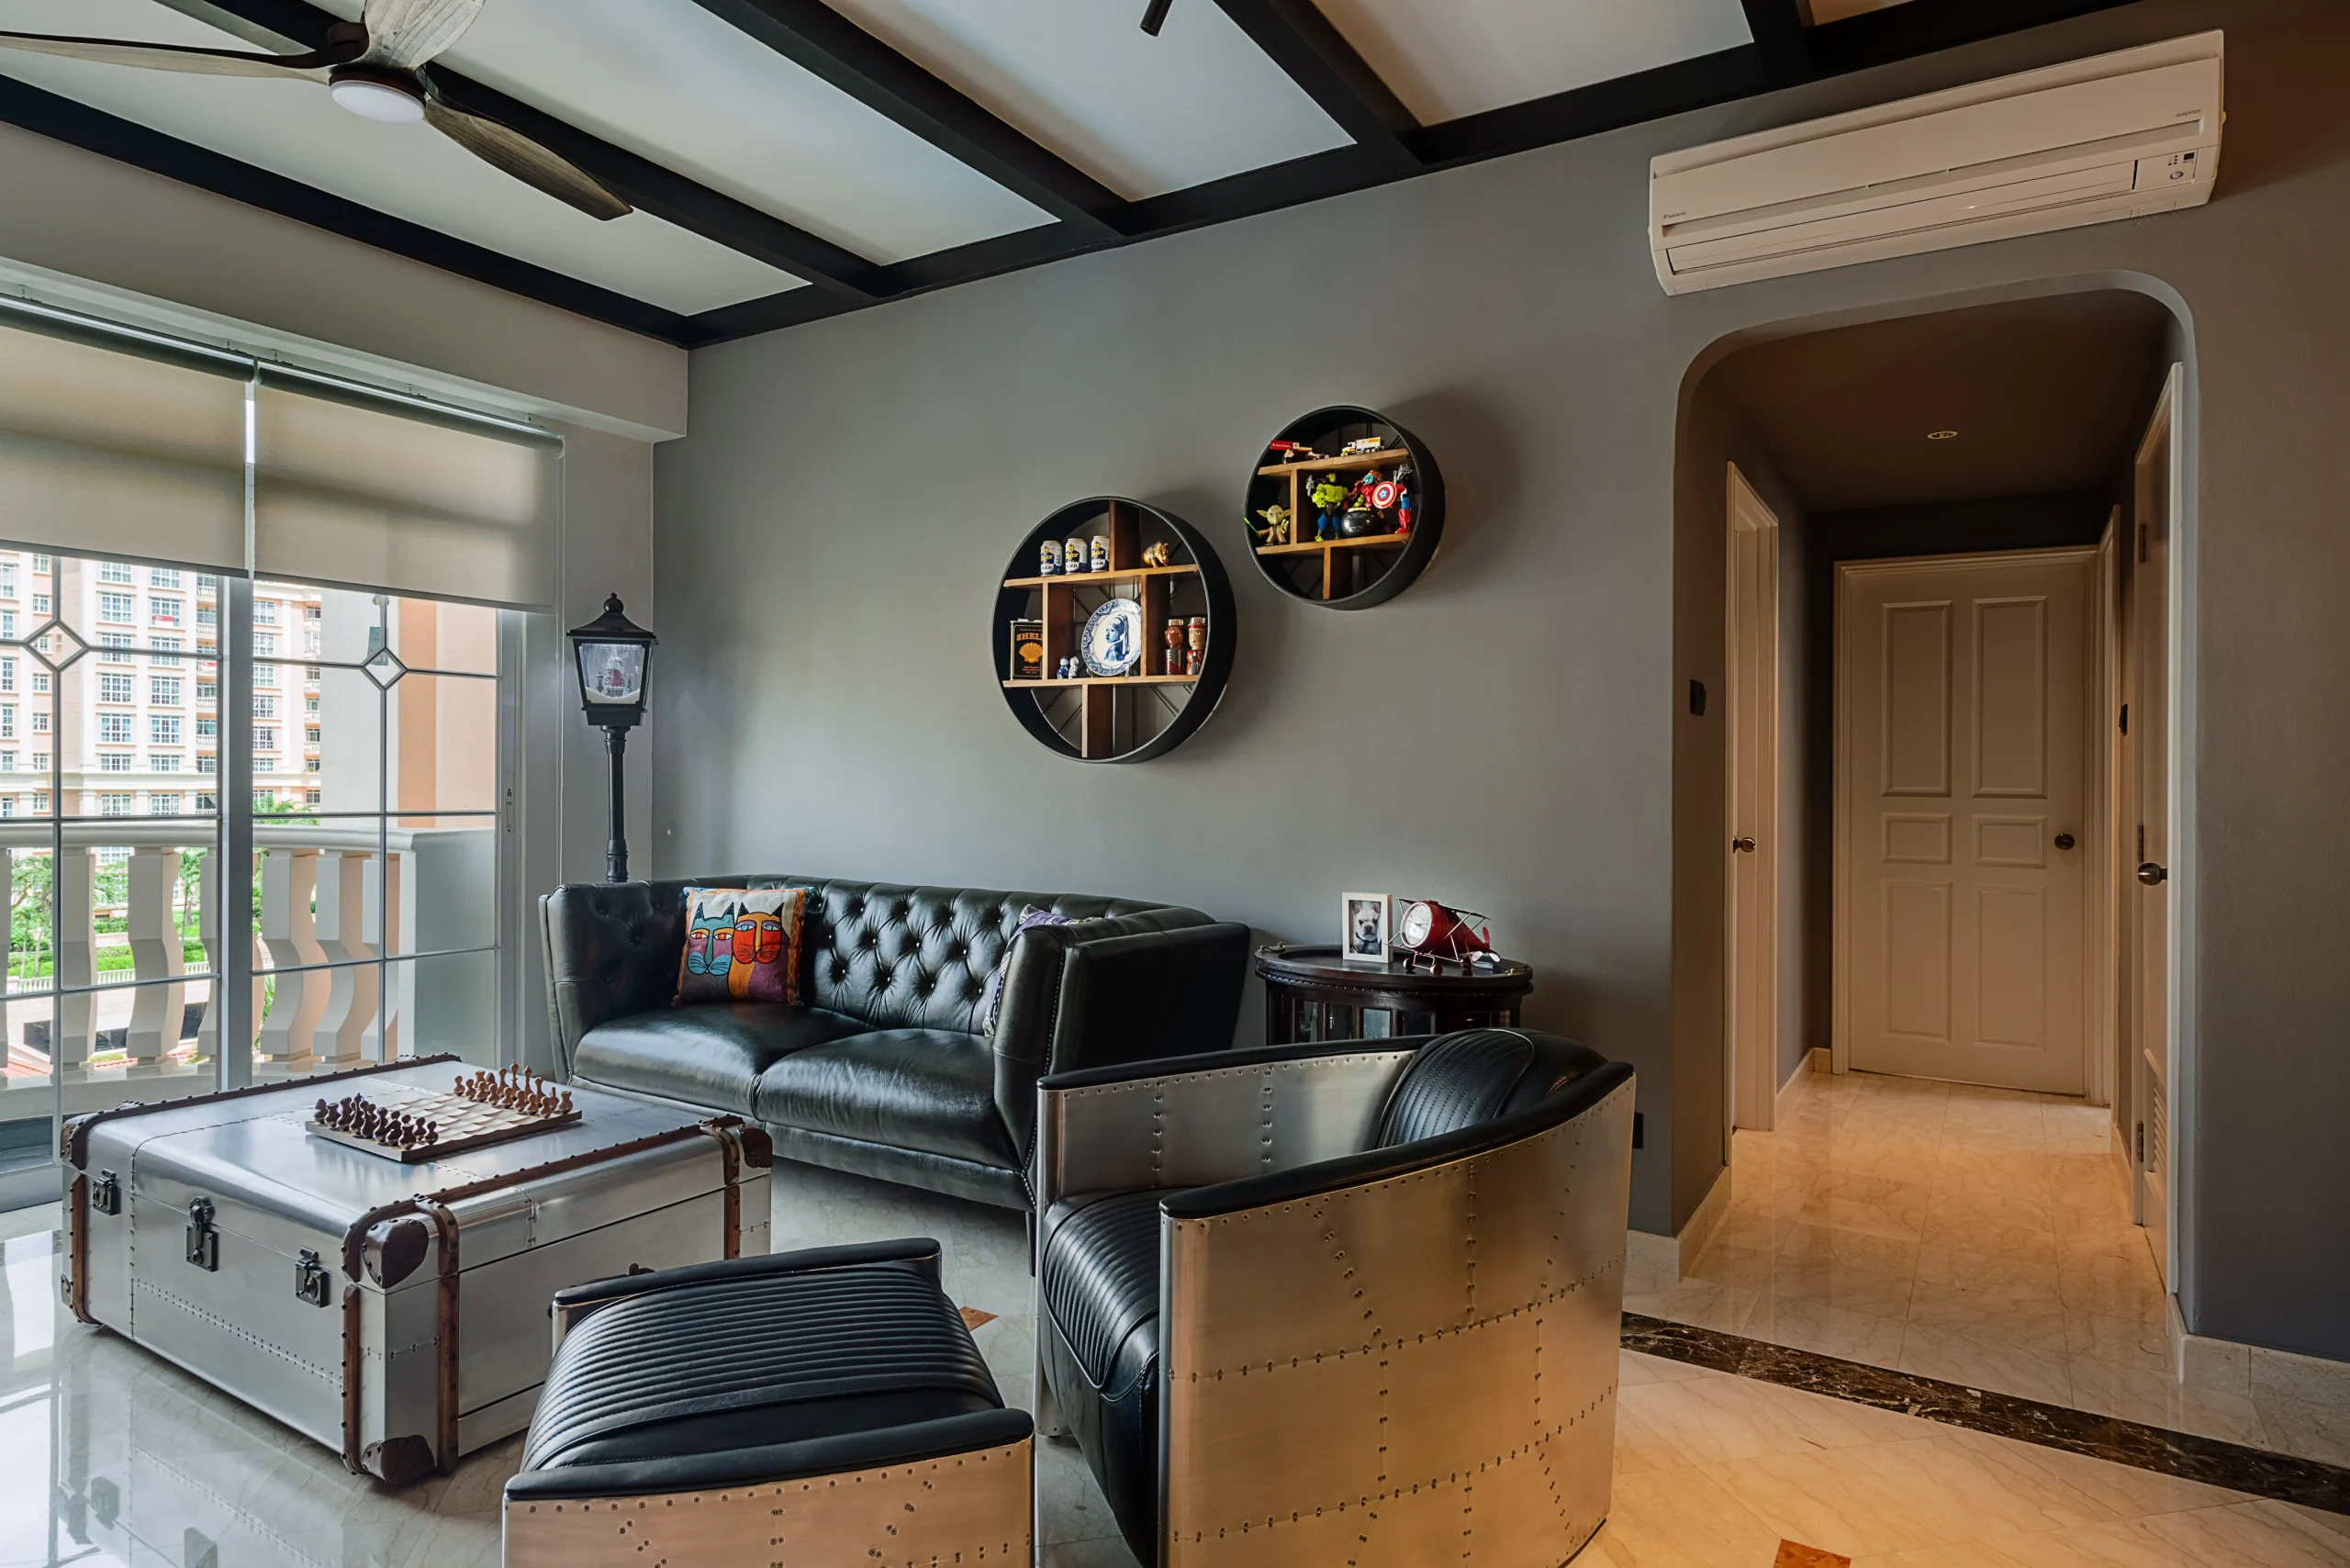
Industrial
Biophilic design
Mid-century modern
Common Interior Design Styles
Style
Key Characteristics
Suitable Considerations
Scandinavian
Light colours, timber, simplicity
Bright and uncluttered homes
Japandi
Natural materials, minimalism, warm tones
Calm and organised interiors
Warm minimalism
Soft neutrals, simple carpentry
Comfortable and timeless spaces
Modern contemporary
Clean lines, refined finishes
Flexible modern homes
Modern luxury
Premium materials, layered lighting
Statement interiors
Biophilic
Plants, natural textures, daylight
Homes with suitable natural light
Industrial
Metal, concrete, darker accents
Urban and expressive spaces
There is no single design style that suits every home. Consider the property’s natural light, layout, household needs, cleaning habits, and preferred atmosphere before finalising a concept.
Pro Tip: Use your preferred style as a foundation, but adapt it to the actual dimensions and limitations of your home.
2. Plan the Layout Before Choosing Furniture
Space planning should happen before purchasing major furniture or finalising built-in carpentry.
A good layout determines how people move between rooms, where furniture is positioned, and how different areas support daily routines.
Start by identifying:
Main entrance
Living area
Dining area
Kitchen
Bedrooms
Bathrooms
Storage zones
Work or study areas
Circulation paths
Consider the size of sofas, dining tables, beds, wardrobes, kitchen counters, and other large items. Furniture that looks suitable in an online image may overwhelm a smaller HDB or condominium layout.
Questions to Ask During Space Planning
Can people move comfortably between furniture?
Are doors and drawers easy to open?
Is there enough room for cleaning?
Can furniture be rearranged in the future?
Are frequently used items easy to reach?
Does the layout support the household’s routines?
A floor plan and accurate measurements can help reduce design changes during construction.
3. Maximise Space With Smart Storage
Storage is one of the most important elements of Singapore house interior design, particularly in compact apartments and smaller bedrooms.
Without adequate storage, daily belongings can quickly occupy tables, floors, countertops, and other visible areas.
Consider incorporating:
Full-height wardrobes
Built-in kitchen cabinets
Under-bed storage
Concealed shoe cabinets
Entryway storage
Floating shelves
Multi-functional furniture
Utility cabinets
Custom study storage
However, adding storage to every wall can make a room feel visually heavy. A balanced approach combines concealed storage with open areas and sufficient visual space.
Pro Tip: Make a list of the items you need to store before designing built-in carpentry. This helps ensure that storage dimensions reflect your actual lifestyle.
4. Use Lighting to Create a Comfortable Home
Lighting influences how a home looks and feels throughout the day.
A well-planned lighting design should combine natural light with different artificial lighting layers.
Ambient Lighting
Provides general illumination throughout a room.
Task Lighting
Supports specific activities such as reading, cooking, working, studying, or applying makeup.
Accent Lighting
Highlights artwork, shelves, architectural details, or decorative features.
Decorative Lighting
Adds visual interest through pendant lights, wall lights, feature fixtures, or statement installations.
For a balanced home, avoid relying only on a single bright ceiling light. Combining multiple lighting sources can create a more comfortable atmosphere and allow homeowners to adjust the mood for different activities.
5. Select a Practical Colour Palette
Colour selection affects the visual size, atmosphere, and overall consistency of a home.
Lighter colours can help a compact space feel more open, while deeper shades can create contrast and visual depth. However, the best palette depends on natural lighting, room size, furniture, and personal preferences.
Colour Planning Tips
Use a consistent base colour throughout connected areas.
Add contrast through furniture, artwork, or accessories.
Consider how natural light changes during the day.
Test paint samples under different lighting conditions.
Avoid selecting colours only from digital images.
Choose finishes that are easy to maintain.
Neutral colours can create a timeless foundation, while accent colours can be introduced through cushions, rugs, curtains, artwork, and decorative pieces.
6. Design a Functional Kitchen
The kitchen should be planned around cooking habits, appliance requirements, storage, and cleaning routines.
A visually attractive kitchen can become inconvenient if work surfaces are too limited or commonly used appliances are positioned far apart.
Consider the following:
Refrigerator location
Cooking area
Sink placement
Food preparation surface
Appliance storage
Waste disposal
Ventilation
Cleaning access
Cabinet height
Lighting above work areas
Kitchen Layout Options
Layout
Suitable Considerations
One-wall kitchen
Compact apartments and open layouts
Galley kitchen
Efficient use of narrow spaces
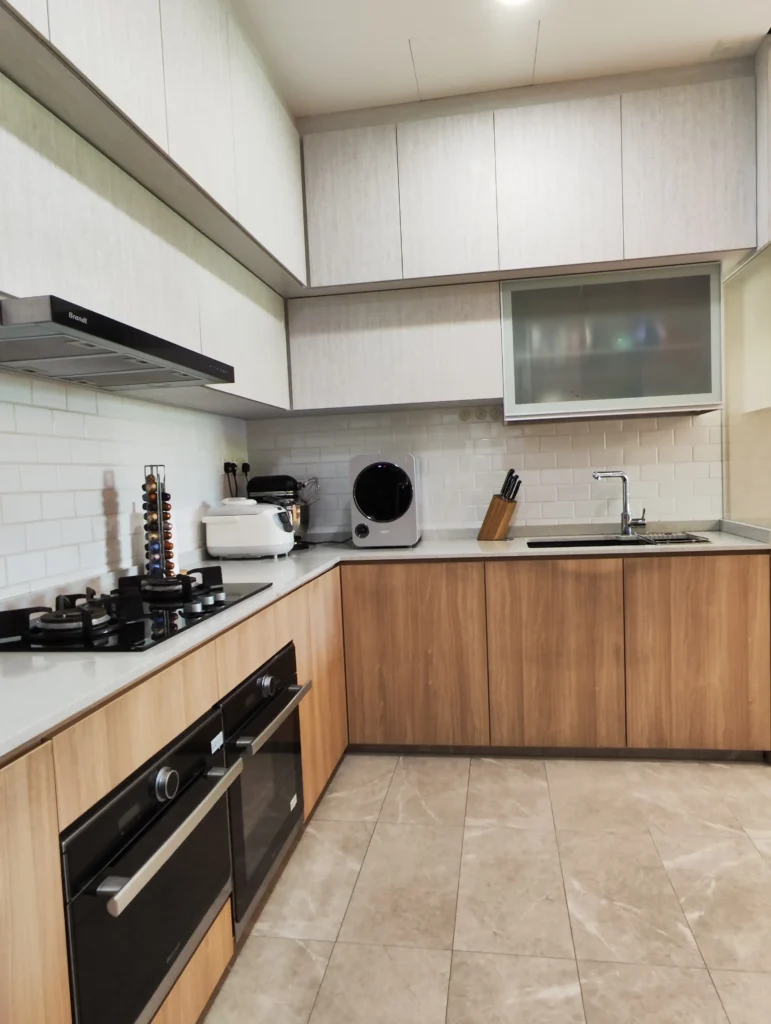
L-shaped kitchen
Separates preparation and cooking zones
U-shaped kitchen
Provides additional work surfaces
Island kitchen
Larger spaces with sufficient circulation
The most suitable layout depends on the property’s dimensions and the homeowner’s cooking needs.
7. Create Bedrooms That Support Rest
Bedroom design should prioritise comfort, privacy, storage, and a relaxing atmosphere.
Avoid filling the bedroom with unnecessary furniture or excessive decorative features. A clear layout can make the room easier to maintain and more comfortable for rest.
Important considerations include:
Bed size and placement
Wardrobe capacity
Bedside lighting
Curtain or blind selection
Ventilation
Noise control
Charging points
Work-from-home separation
Cleaning access
For smaller bedrooms, consider sliding wardrobe doors, wall-mounted lighting, multifunctional furniture, and storage under the bed where appropriate.
8. Incorporate Flexible Work and Study Areas
Many homes need spaces that can support multiple activities, including working, studying, reading, and hobbies.
A flexible work area does not always require a separate room. It can be incorporated into a bedroom, living room, study corner, or built-in storage system.
Consider:
Ergonomic desk height
Suitable chair
Adequate lighting
Power points
Cable management
Background for video calls
Storage for documents and equipment
Visual separation from relaxation areas
Pro Tip: Plan electrical points and internet access before installing built-in desks or wall-mounted furniture.
9. Select Durable and Easy-to-Maintain Materials
Materials should be selected based on appearance, durability, maintenance, and the specific function of each room.
For example, kitchens and bathrooms require materials that can handle moisture and regular cleaning, while living areas may prioritise durability and resistance to daily wear.
Material Selection Checklist
Before choosing a material, ask:
Is it suitable for the room?
Is it easy to clean?
Does it resist moisture where necessary?
Is it durable enough for daily use?
Can damaged sections be repaired or replaced?
Does it match the overall design?
Does it fit the project budget?
A beautiful material may not be the most suitable choice if it requires extensive maintenance or is vulnerable to everyday wear.
10. Include Natural Elements in the Interior
Natural materials and greenery can help create a warmer and more comfortable home environment.
Possible design elements include:
Timber finishes
Rattan details
Indoor plants
Natural stone textures
Earth-tone colours
Linen or cotton textiles
Daylight-oriented layouts
Natural elements should be chosen according to the property’s lighting, ventilation, humidity, and maintenance requirements.
For homeowners who prefer low-maintenance greenery, consider plant varieties that are suitable for indoor conditions and the amount of available light.
11. Consider Smart-Home Features
Smart-home technology can improve convenience, energy management, and everyday control when incorporated thoughtfully.
Potential features include:
Smart lighting
Automated curtains
Smart locks
Motion sensors
Temperature controls
Video doorbells
Smart plugs
Home entertainment systems
Technology should be planned during the design stage to accommodate wiring, power points, network access, and equipment placement.
Avoid adding devices without considering how they will affect the overall appearance and long-term maintenance of the home.
12. Avoid Common Interior Design Mistakes
Homeowners can reduce unnecessary costs and design problems by identifying potential issues before renovation begins.
A clear design brief, accurate measurements, realistic budgeting, and early coordination can help minimise avoidable problems.
13. Understand Renovation Requirements in Singapore
Interior design decisions should be reviewed alongside the renovation requirements applicable to the property.
For HDB flats, homeowners must engage contractors listed in the Directory of Renovation Contractors (DRC). Certain works, including wall demolition or hacking, require HDB’s prior written approval. HDB also provides specific guidelines for electrical work, air-conditioning installation, flooring, plumbing, and other renovation activities. (HDB Renovation Guidelines)
Whether the planned work requires a permit
Whether structural changes are allowed
Whether electrical works require licensed professionals
Whether plumbing and waterproofing requirements apply
Whether condominium management approval is needed
Whether the contractor meets the applicable requirements
For private residential properties, the relevant planning requirements depend on the property type and the proposed work. URA provides guidance for renovating private residential properties and landed homes. (URA Renovating Private Residential Property)
Important: Requirements can change depending on the property and type of renovation. Homeowners should verify the latest official guidance before starting work.
Singapore House Interior Design: Common Mistakes to Avoid
Mistake
Potential Problem
Better Approach
Poor layout planning
Difficult movement
Plan around daily routines
Insufficient storage
Cluttered rooms
Identify storage needs early
Oversized furniture
Limited circulation
Measure furniture before purchase
Inadequate lighting
Uncomfortable spaces
Use layered lighting
Trend-heavy design
Interior may feel outdated
Use timeless foundations
Wrong materials
High maintenance
Match materials to room usage
Late design changes
Delays and extra costs
Finalise decisions early
Ignoring regulations
Compliance problems
Check requirements before work
14. Follow a Structured Home Renovation Process
A structured renovation process helps homeowners coordinate design decisions, contractors, materials, and construction activities.
A typical process includes:
Define renovation goals.
Assess the property’s existing condition.
Create the layout and design concept.
Finalise the budget.
Confirm permits and approvals.
Prepare the site.
Complete hacking and demolition where approved.
Carry out electrical, plumbing, and other concealed works.
Install flooring, ceilings, and wall finishes.
Complete carpentry.
Install lighting, fixtures, and appliances.
Complete painting and finishing.
Conduct defect checks and cleaning.
Handover and move in.
The actual sequence can vary according to the property, project scope, and contractor’s plan. Early coordination helps reduce conflicts between different renovation trades.
Singapore House Interior Design: Planning Checklist
Before approving your interior design, review the following questions:
Does the layout support your lifestyle?
Is there enough storage for current and future needs?
Are lighting and electrical points properly planned?
Are materials suitable for daily use?
Is the colour palette consistent?
Does the design allow easy cleaning?
Have future household changes been considered?
Is the budget realistic?
Have relevant permits and approvals been checked?
Are the renovation stages clearly coordinated?
This checklist can help homeowners identify potential design issues before construction begins.
How ARTrend Can Help With Singapore House Interior Design
ARTrend provides interior design and renovation services for residential and commercial spaces in Singapore. Its design process includes conceptualisation, floor-plan analysis, 3D design and visualisation, followed by project execution.
For homeowners, a coordinated design approach can bring together layout planning, carpentry, materials, lighting, storage, and finishing details within one overall concept.
ARTrend has been serving Singapore since 1985 and has experience with different residential and commercial interior projects. Homeowners can discuss their property type, lifestyle requirements, preferred design style, and renovation objectives with the team before developing a suitable design direction.
Conclusion: Create a Home That Combines Style and Functionality
Effective Singapore house interior design should reflect the homeowner’s personality while supporting everyday comfort, organisation, and long-term practicality.
From layout and storage to lighting, materials, kitchen planning, and renovation requirements, every design decision should be considered as part of the overall home environment.
The best interior is not necessarily the most expensive or trend-focused. It is a space that meets the household’s needs, uses the available floor area efficiently, remains manageable to maintain, and provides flexibility for future changes.
With careful planning and professional interior design support, homeowners can create a Singapore home that is both visually appealing and functional for everyday living.
FAQs (Frequently Asked Questions)
What is Singapore house interior design?
Singapore house interior design combines layout planning, furniture, lighting, materials, storage, and décor to create a comfortable and functional home.
Which interior design style is suitable for Singapore homes?
Popular options include Japandi, Scandinavian, warm minimalism, modern contemporary, and modern luxury. The best choice depends on the home’s layout and the homeowner’s lifestyle.
How can I maximise space in a small Singapore home?
Use smart storage, multifunctional furniture, vertical cabinetry, a practical layout, and appropriately sized furniture.
How can a small boutique look more spacious?
Review your budget, layout, storage, materials, electrical requirements, renovation sequence, and applicable permits or approvals.
How can I avoid common home renovation mistakes?
Plan the design early, measure the space accurately, prioritise functionality, select practical materials, and read the guide on renovation design mistakes to avoid before construction begins.