


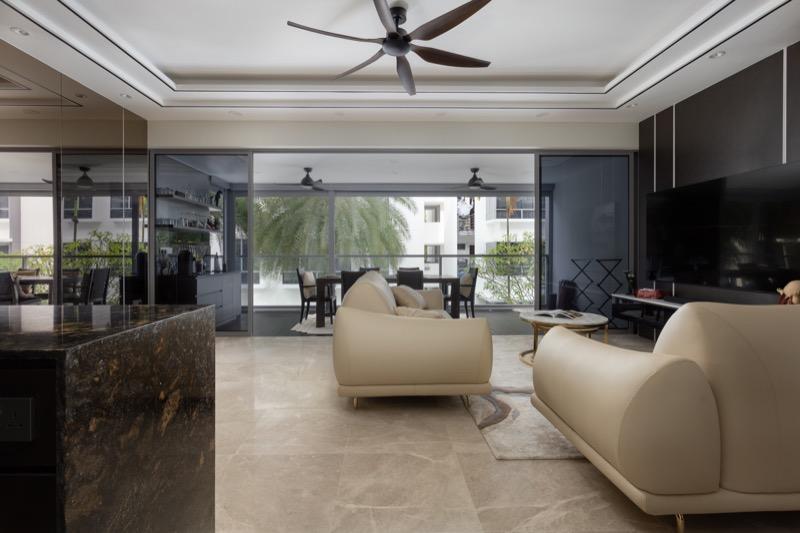
Living in Singapore often means making the most of compact homes, whether it’s an HDB flat, condominium, or studio apartment. The good news is that limited square footage does not have to limit comfort, functionality, or style. With the right small space interior inspiration, even the smallest rooms can feel bright, organised, and spacious.
Modern interior design focuses on intelligent layouts, multifunctional furniture, clever storage, and thoughtful lighting rather than simply reducing the amount of furniture. By combining these principles, homeowners can create practical living spaces that suit their daily lifestyle while maintaining a clean and elegant aesthetic.
Whether you’re renovating your first home or refreshing an existing apartment, these ideas will help you maximise every square metre without sacrificing comfort.
Why Small Space Interior Design Matters More Than Ever
Small space interior inspiration is about creating a home that feels larger, works better, and reflects your personal style despite limited floor area. Good interior design improves circulation, increases storage, and enhances natural light, making compact homes significantly more enjoyable to live in.
As urban homes continue to become more compact, successful interior design prioritises efficiency instead of simply adding decorative elements. Every piece of furniture, every storage solution, and every lighting choice should serve a clear purpose while contributing to an open and cohesive look.
Best Small Space Interior Inspiration Ideas
1. Choose Multifunctional Furniture
One of the best sources of small space interior inspiration is furniture that performs multiple functions. Instead of filling your home with individual pieces, invest in furniture that offers flexibility.
Popular examples include:
- Storage beds with built-in drawers
- Extendable dining tables
- Sofa beds for guest accommodation
- Nesting coffee tables
- Benches with hidden storage
- Foldable workstations
These solutions free up valuable floor space while reducing visual clutter.
When selecting furniture, consider proportions carefully. Oversized pieces can overwhelm compact rooms, while streamlined designs with exposed legs often make spaces feel more open.
Pro Tip: Prioritise quality over quantity. A few well-designed multifunctional pieces often create a cleaner and more spacious environment than numerous smaller furniture items.
2. Maximise Vertical Storage
Small homes often have unused wall space that can dramatically improve storage capacity.
Instead of relying solely on floor cabinets, incorporate vertical storage solutions such as:
- Full-height wardrobes
- Floating shelves
- Wall-mounted cabinets
- Pegboard organisers
- Built-in display niches
- Over-door storage
Using the full height of your walls keeps the floor clear and naturally draws the eye upward, making ceilings appear taller.
Custom-built cabinetry is especially valuable because it utilises awkward corners and otherwise wasted spaces that standard furniture cannot accommodate.
3. Create the Illusion of a Larger Room
One of the most effective forms of small space interior inspiration is designing for visual openness rather than simply reducing furniture.
Several design techniques can instantly make rooms appear bigger:
- Use light neutral colours
- Maintain consistent flooring throughout adjoining rooms
- Install large mirrors strategically
- Choose furniture with slim profiles
- Reduce unnecessary decorative accessories
- Keep window treatments simple
Rather than dividing every area with partitions, consider semi-open layouts where practical. This improves natural light flow and makes the home feel significantly more spacious.
Consistency is equally important. Using a cohesive colour palette throughout the home creates visual continuity that helps compact interiors feel less fragmented.
4. Optimise Lighting to Enhance Space
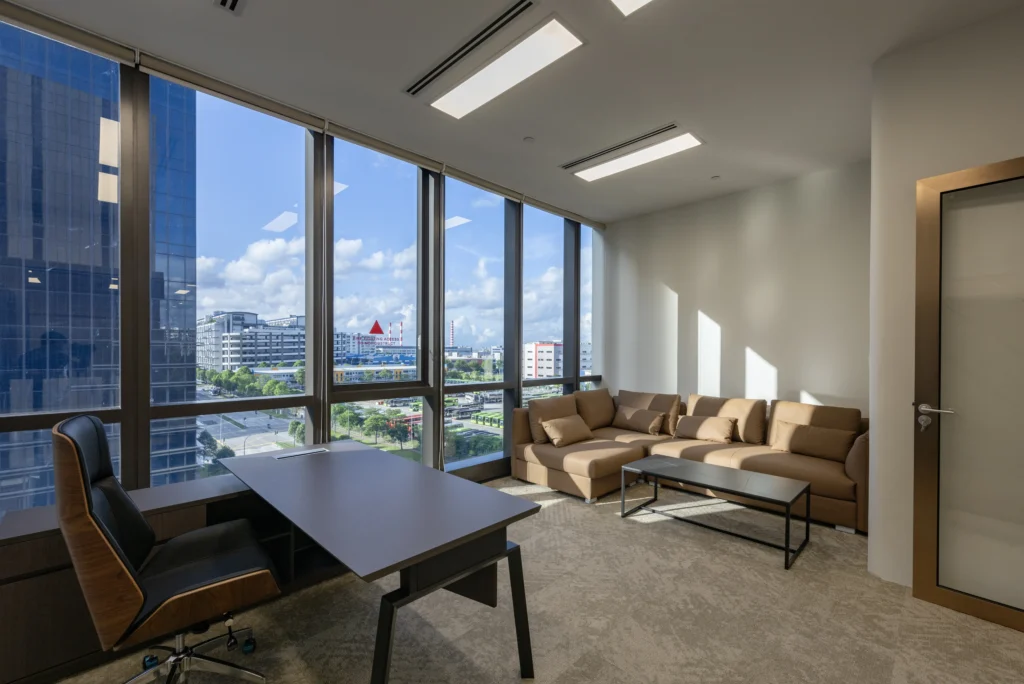
Lighting plays a much bigger role in compact homes than many homeowners realise. Proper illumination influences how large, welcoming, and comfortable a room feels.
Instead of depending on a single ceiling fixture, layer different types of lighting:
- Ambient lighting for overall brightness
- Task lighting for workspaces
- Accent lighting to highlight architectural features
- Under-cabinet lighting in kitchens
- Soft bedside lighting in bedrooms
Natural daylight should also be maximised wherever possible. Sheer curtains, reflective finishes, and carefully positioned mirrors help distribute daylight throughout the room.
For homeowners planning a renovation, understanding effective lighting design tips for interior can help create brighter, more functional living spaces while complementing your overall design concept.
5. Keep the Layout Simple and Functional
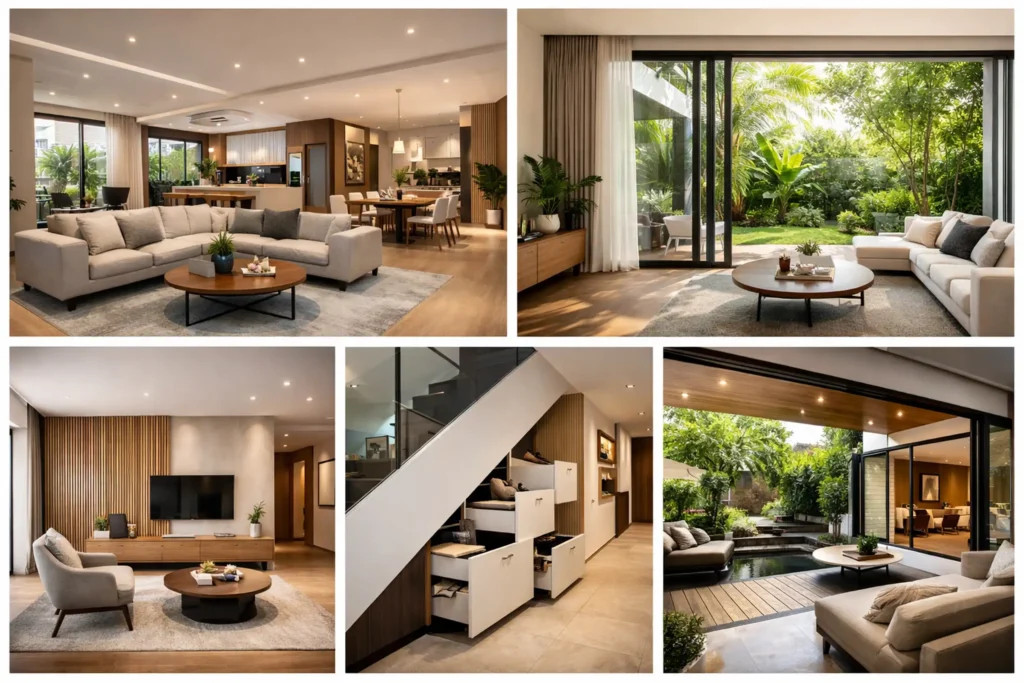
Great small space interior inspiration always starts with thoughtful planning rather than decoration.
Before purchasing furniture or selecting finishes, think about how each room will be used throughout the day. Leave sufficient walking space between furniture, minimise unnecessary obstacles, and avoid overcrowding.
Open layouts often work particularly well for compact homes because they improve movement and allow natural light to travel further into the space.
Professional designers, such as the team at ARTrend Design, typically begin every project by understanding homeowners’ daily routines. This ensures each room balances functionality, comfort, and aesthetics without wasting valuable floor space.
6. Incorporate Smart Storage Solutions
Effective storage is the foundation of successful small space interior inspiration. A well-organised home not only looks tidier but also feels more spacious and easier to maintain. The key is to integrate storage into your interior design rather than treating it as an afterthought.
Consider these practical storage ideas:
- Built-in wardrobes that extend to the ceiling
- Pull-out pantry systems for compact kitchens
- Hidden compartments beneath beds or benches
- Custom TV consoles with concealed storage
- Floating shelves that keep floors clutter-free
- Storage integrated into staircases or bay windows where applicable
Instead of purchasing multiple standalone cabinets, customised storage solutions make better use of every available corner while maintaining a clean and cohesive appearance.
Conclusion
Finding the right small space interior inspiration is about creating a home that is both functional and comfortable. With smart layouts, efficient storage, and thoughtful design, even compact spaces can feel open, organised, and inviting.
If you’re ready to transform a compact apartment, HDB flat, or landed property, partnering with an experienced interior design team can make all the difference. ARTrend Design offers comprehensive residential Services tailored to each homeowner’s lifestyle, combining thoughtful space planning, customised storage solutions, and timeless interior design to maximise every square metre.
Frequently Asked Questions
What is the best interior design style for a small home?
Minimalist, Scandinavian, and contemporary styles are popular choices because they emphasise clean lines, functional furniture, and uncluttered spaces, helping small homes feel more open and spacious.
How can I make a small room look bigger?
Use light colours, maximise natural light, incorporate mirrors, choose multifunctional furniture, and keep the layout simple to create the illusion of a larger space.
Is custom-built furniture worth it for small spaces?
Yes. Custom-built furniture can maximise every available inch, especially in compact homes where standard-sized furniture may leave unused gaps or reduce functionality.
How important is lighting in small space interior design?
Lighting is essential. A combination of ambient, task, and accent lighting can make a compact room feel brighter, more comfortable, and visually larger while improving everyday usability.
Should I hire an interior designer for a small home renovation?
Hiring an experienced interior designer can help you optimise layouts, create efficient storage solutions, and achieve a cohesive design that maximises both style and functionality in a limited space.
What is the best interior design style for a small home?
Minimalist, Scandinavian, and contemporary styles are popular choices because they emphasise clean lines, functional furniture, and uncluttered spaces, helping small homes feel more open and spacious.
How can I make a small room look bigger?
Use light colours, maximise natural light, incorporate mirrors, choose multifunctional furniture, and keep the layout simple to create the illusion of a larger space.
Is custom-built furniture worth it for small spaces?
Yes. Custom-built furniture can maximise every available inch, especially in compact homes where standard-sized furniture may leave unused gaps or reduce functionality.
How important is lighting in small space interior design?
Lighting is essential. A combination of ambient, task, and accent lighting can make a compact room feel brighter, more comfortable, and visually larger while improving everyday usability.
Should I hire an interior designer for a small home renovation?
Hiring an experienced interior designer can help you optimise layouts, create efficient storage solutions, and achieve a cohesive design that maximises both style and functionality in a limited space.