When business owners and medical practice directors evaluate their commercial growth in Central Singapore, one core question repeatedly arises: What is the most effective approach to interior design for office in Novena to maximize spatial efficiency, client trust, and operational workflow?
Professional interior Design for office in Novena involves the specialized architecture, spatial zoning, and interior fitting of commercial and medical spaces within Novena’s premier commercial hubs (such as Velocity@Novena Square, Novena Medical Center, Royal Square, and Goldhill Plaza). Designing an office in Novena requires a unique blend of high-density spatial optimization, strict acoustic engineering for privacy, seamless integration of smart building technology, and compliance with healthcare or corporate safety regulations. Whether you are fitting out a specialist medical suite, a financial advisory office, or a tech hub, tailor-made spatial planning ensures your workplace operates as an asset that drives team productivity and brand prestige.
At Artrend Design, we have delivered over 35 years of bespoke commercial and residential interior design excellence across Singapore. Backed by our dedicated in-house carpentry workshop and deep expertise in Singapore’s commercial building codes, we transform Novena workspaces into high-performing environments.
The Strategic Importance of Novena’s Commercial Landscape
Novena stands out as Singapore’s premier medical and commercial gateway. Unlike standard Central Business District (CBD) financial towers, Novena’s commercial ecosystem features a unique hybrid mix of specialized medical suites, professional service firms, regional corporate headquarters, and lifestyle businesses.
Because commercial real estate in Novena commands premium rental rates, space optimization is crucial. Every square meter must serve a clear function—balancing welcoming reception zones, confidential consultation or meeting rooms, and high-efficiency employee workstations. Understanding what makes a good office interior design in a district like Novena means combining ergonomic aesthetics with practical functionality.
Pro Tip: When planning a layout in Novena towers, map out your plumbing and high-voltage electrical requirements early during the spatial zoning phase, as connecting to floor traps or electrical risers in multi-tenant buildings requires precise structural coordination.
4 Essential Layout Models for Novena Offices
Selecting the right layout for your Novena commercial property depends heavily on your industry niche, daily foot traffic, and team collaboration needs. Below is a detailed breakdown comparing the leading layout models:
Layout Model
Target Niche
Core Strengths
Key Spatial Consideration
Executive Medical Suite
Medical specialists, wellness clinics
High patient privacy, sterile aesthetics, calm ambiance
1. The Executive Medical & Specialist Suite Layout
Novena is widely recognized as Health City Novena. Consequently, commercial spaces in buildings like Mount Elizabeth Novena Specialist Centre or Novena Medical Center demand layout plans tailored for healthcare delivery.
Receptive & Calming Waiting Lounges: Biophilic elements, soft warm lighting (2700K–3000K), and anti-microbial leather seating to ease patient anxiety.
Sterile Workflow Corridors: Wide circulation paths (minimum 1.5m wide) allowing easy movement for medical equipment and patient flow.
Pro Tip: Use non-porous, medical-grade quartz countertops and seamless vinyl flooring in patient areas to simplify sanitation while maintaining a luxurious aesthetic.
2. The Agile Corporate & Tech Hub Layout
For non-medical firms operating in Novena Square or Goldhill Plaza, open and flexible layouts encourage rapid team communication and modern work styles.
Acoustic Focus Pods: Single-person soundproof phone booths for remote video calls and uninterrupted focus.
Central Townhall & Lounge: Open pantry hubs with writeable glass walls for quick team huddles and informal catch-ups.
Pro Tip: Group collaborative lounges away from building window perimeters so quiet individual focus zones can enjoy prime natural daylight.
3. The Hybrid Executive Suite Layout
Financial advisors, law firms, and consultancy agencies require a balance of executive privacy and team interaction.
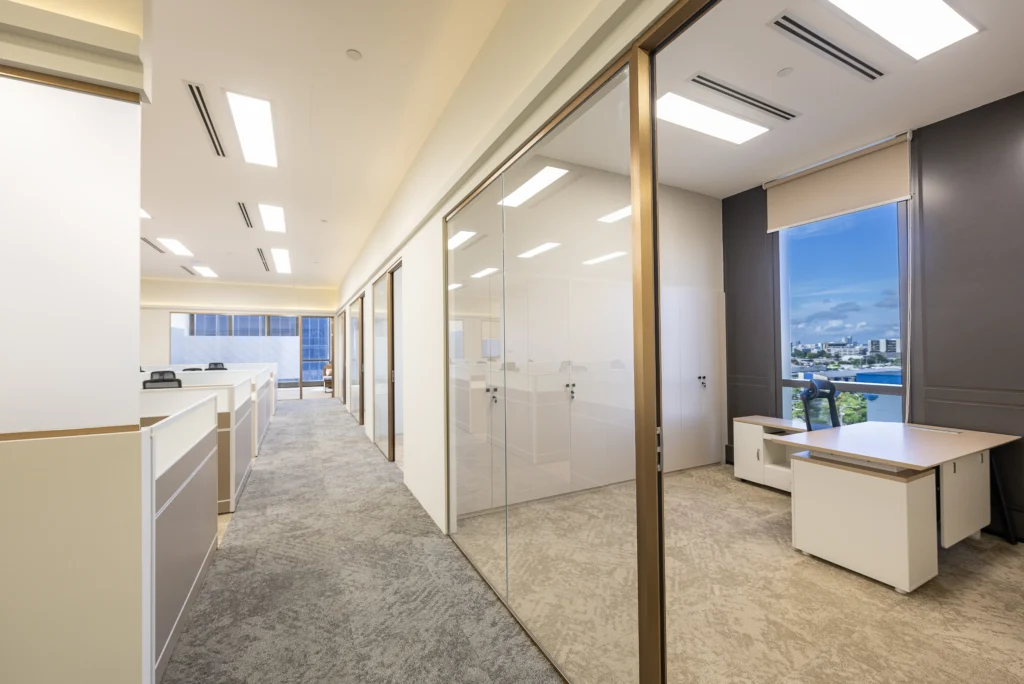
Glass-Partitioned Private Offices: Perimeter offices featuring frosted or smart-tinting glass to maintain visual openness while safeguarding sensitive client discussions.
Central Open Work Clustered Desks: Dedicated team pods surrounded by low-height storage credenzas that double as acoustic barriers.
Pro Tip: Install custom floor-to-ceiling storage cabinetry along interior structural walls to eliminate desk clutter and keep document archives organized.
4. The Boutique Retail-Office Hybrid
Aesthetic clinics, luxury wellness centers, and high-end consultancy services in Novena benefit from an experiential, hospitality-inspired spatial layout.
Feature Reception Desk: A striking custom carpentry reception island crafted with fluted paneling, warm backlight strips, and natural stone finishes.
Private Consultation Booths: Warmly lit, comfortable seating areas designed to make clients feel valued and relaxed.
Pro Tip: Incorporate indirect cove lighting into ceiling coves rather than harsh direct downlights to create a calm, premium atmosphere.
Key Technical Factors in Novena Commercial Interior Design
Executing a seamless commercial fit-out in Novena requires managing technical details specific to urban commercial towers:
1. Acoustic Engineering & Privacy Control
In dense commercial hubs like Novena, speech privacy is vital. High-performance sound absorption involves installing ceiling baffles, acoustic wall panels (with a Noise Reduction Coefficient of 0.75 or higher), and solid-core doors with drop-down seals to stop sound leakage between rooms.
2. Lighting & Ergonomic Wellness
Workplace studies show that proper lighting directly affects employee focus and reduces fatigue. Using LED lighting with a high Color Rendering Index (CRI 90+) ensures accurate color perception and reduces eye strain. Combining overhead ambient lighting with personal desk task lights provides tailored comfort for long work sessions.
3. Mechanical & Electrical (M&E) Coordination
Novena commercial buildings enforce strict guidelines regarding ceiling grid modifications, sprinkler head repositioning, and air-conditioning ducting. Working with an experienced interior contractor ensures all M&E modifications comply with Singapore Civil Defence Force (SCDF) fire codes and landlord fitting-out manuals.
Step-by-Step Guide to Executing Your Novena Office Fit-Out
Define Your Space & Operational Requirements: Calculate required square footage based on current headcount, expected 3-year growth, meeting room counts, and specialty zones.
Engage a Registered Commercial Interior Designer: Partner with experienced professionals who understand Novena building guidelines, submission procedures, and space planning.
Conduct Site Audits & Technical Assessment: Inspect existing floor traps, electrical distribution boards (DB box capacity), and ceiling duct locations before finalizing 3D designs.
Develop Custom Carpentry & Layout Plans: Leverage in-house custom carpentry to build tailored reception counters, storage walls, and workstation dividers that maximize every inch of space.
Manage Regulatory Submissions: Secure necessary approvals from building management, SCDF, and relevant local authorities prior to construction.
Project Execution & Quality Handover: Oversee site works, conduct sound insulation testing, and perform final quality checks before official move-in.
Partner with Artrend Design for Your Novena Office Transformation
Creating an exceptional interior design for office in Novena involves balancing operational flow, brand sophistication, and strict compliance standards. A thoughtfully designed office elevates daily team productivity, impresses visiting clients, and maximizes your real estate investment.
With over 35 years of industry leadership in Singapore, Artrend Design Pte Ltd delivers complete commercial interior design and fitting-out services. Supported by our own in-house custom carpentry manufacturing facility in Woodlands, our expert team designs and builds high-performance commercial and medical interiors tailored to your exact business goals.
Ready to transform your commercial workspace in Novena? Visit Artrend Design today to schedule a consultation with our senior commercial spatial designers and bring your vision to life.
FAQs (Frequently Asked Questions)
Why is office interior design important for businesses in Novena?
A well-designed office improves employee productivity, creates a professional impression, and maximizes available workspace, making it ideal for businesses in Novena.
How long does an office interior design project usually take?
The timeline depends on the office size and project scope, but most office renovations are completed within several weeks to a few months.
What should I consider before renovating my office?
You should define your budget, workspace requirements, branding goals, employee needs, and future business growth before starting the design process.
Can office interior design improve employee wellbeing?
Yes. Thoughtful layouts, ergonomic furniture, proper lighting, and collaborative spaces can enhance comfort, morale, and overall workplace productivity.
Why choose ARTrend for office interior design in Novena?
With over 40 years of experience, comprehensive design services, and in-house project management, ARTrend delivers functional, customized office spaces tailored to business needs.