Boutique interior design Singapore focuses on creating distinctive, intimate, and functional retail environments that reflect a brand’s identity while providing customers with an engaging shopping experience. Unlike conventional retail stores, boutiques often rely on curated displays, carefully selected materials, personalised layouts, and strong visual storytelling.
A successful boutique should feel intentional from the moment customers enter. The entrance, lighting, product arrangement, materials, fitting areas, checkout counter, and even storage should contribute to a consistent brand experience.
Singapore’s boutique landscape includes fashion stores, jewellery boutiques, beauty concepts, lifestyle stores, specialty shops, and independent brands. Because different premises can have different planning and building requirements, boutique owners should also verify the approved use of their premises and applicable requirements before starting renovation works. URA advises businesses to check whether planning permission is required before committing to a tenancy or beginning renovation.
What Is Boutique Interior Design Singapore?
Boutique interior design Singapore is the strategic planning of a smaller or specialised retail environment to combine brand identity, customer experience, product presentation, functionality, and commercial requirements.
The design typically focuses on:
Strong brand identity
Curated product displays
Comfortable customer circulation
Strategic lighting
Premium or distinctive materials
Flexible merchandising
Efficient storage
Fitting or consultation areas
Memorable visual details
The objective is to create a space where the interior design and the products feel like part of the same brand story.
Why Is Boutique Interior Design Important in Singapore?
Boutique interior design is important because smaller retail spaces need to make every design element work harder. The interior must display products effectively without making the store feel crowded.
Singapore’s retail environment also includes many different property types, from shopping centres and commercial buildings to shophouses and mixed-use developments. URA’s current guidance recognises fashion boutiques and other specialised businesses as examples of shop use.
A well-designed boutique can help establish:
Brand recognition
Product hierarchy
Customer comfort
Premium positioning
Better space utilisation
Consistent visual identity
Stronger customer experience
1. Define the Boutique’s Brand Identity First
One of the first steps in boutique interior design Singapore is defining what the brand should communicate.
Before selecting furniture or finishes, establish the boutique’s:
Target customer
Brand personality
Product positioning
Colour palette
Visual language
Desired atmosphere
Price positioning
For example, a contemporary fashion boutique may use clean lines, neutral tones, and minimal displays, while a jewellery boutique may require controlled lighting, reflective surfaces, and carefully positioned showcases.
Brand Personality and Design Direction
Brand Personality
Possible Design Direction
Luxury
Refined materials and controlled lighting
Minimalist
Clean lines and restrained colours
Contemporary
Modern forms and flexible displays
Artistic
Statement features and creative installations
Natural
Timber, stone and organic textures
Feminine
Soft colours and refined detailing
Youthful
Bold graphics and flexible layouts
The key is consistency. The interior should support the brand rather than compete with the products.
2. Create a Strong Boutique Entrance
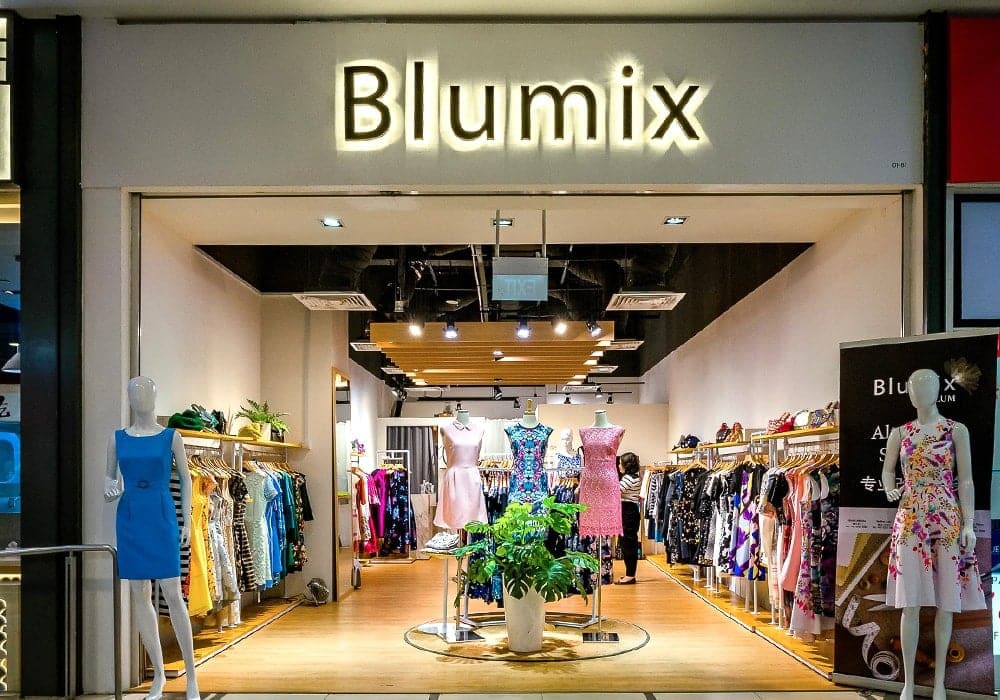
The entrance creates the first impression of the store and should immediately communicate the boutique’s identity.
A strong entrance can combine:
Branded signage
Feature lighting
Display windows
Signature materials
Hero products
Brand graphics
Architectural details
Avoid placing too many products at the entrance. A carefully selected display can communicate the boutique’s concept more effectively than an overcrowded window.
Pro Tip: Choose one primary visual focal point for the entrance rather than trying to showcase every product category at once.
3. Use a Curated Layout Instead of an Overcrowded One
Boutiques generally benefit from a curated layout where customers can move comfortably and focus on individual products.
Avoid filling every available wall and floor area with merchandise. Negative space can make premium products more noticeable and help the boutique feel more sophisticated.
Customer circulation should be considered before furniture and display fixtures are finalised.
Customers should be able to:
Enter without obstruction
See key products quickly
Move naturally between displays
Browse comfortably
Access fitting rooms
Approach staff easily
Reach the checkout without confusion
For larger commercial retail developments, URA’s current guidelines specify minimum internal corridor widths depending on the corridor configuration and expected footfall.
For individual boutiques, the actual requirements will depend on the premises and applicable regulations, so the design should be assessed according to the specific site.
5. Make Lighting Part of the Brand Experience
Lighting can completely change how a boutique feels.
Instead of treating lighting as a technical requirement, incorporate it into the overall design concept.
Ambient Lighting
Creates the overall illumination and atmosphere.
Accent Lighting
Draws attention to selected products, displays, shelves, or architectural features.
Task Lighting
Provides focused lighting for activities such as product selection, fitting, consultation, or payment.
Decorative Lighting
Adds visual character and reinforces the boutique’s identity.
For products where colour accuracy is important, such as fashion, cosmetics, or jewellery, lighting should also support accurate product presentation.
6. Create Memorable Product Displays
Boutique customers often respond to a more curated shopping environment rather than rows of identical fixtures.
Create display hierarchy using:
Hero products
Supporting products
Feature shelves
Pedestals
Glass showcases
Wall displays
Statement tables
Backlit shelving
One effective approach is to create a visual hierarchy:
This allows customers to understand the display quickly.
7. Choose Materials That Match the Brand
Materials are particularly important in boutique interiors because customers interact closely with the environment.
Possible materials include:
Timber
Natural stone
Metal
Glass
Textured laminates
Microcement
Fabric panels
Decorative plaster
Solid surfaces
The right material depends on the boutique’s positioning and practical requirements.
Material Selection Checklist
Before choosing a material, ask:
Does it match the brand?
Is it durable?
Is it easy to clean?
Will it age well?
Is replacement easy?
Does it work with the lighting?
Does it fit the renovation budget?
A visually impressive material is not necessarily the best choice if it is difficult to maintain.
8. Use Mirrors Strategically
Mirrors can serve both functional and visual purposes in boutique design.
They can:
Make compact spaces appear larger
Improve fitting-room functionality
Reflect lighting
Highlight architectural features
Create additional visual depth
However, excessive mirror use can make the interior feel visually confusing. Use mirrors intentionally around fitting areas, feature walls, or selected product zones.
9. Design an Attractive Fitting Room
For fashion boutiques, the fitting room is a major part of the customer experience.
Consider:
Comfortable lighting
Full-height mirrors
Hooks
Seating
Sufficient privacy
Easy access
Adequate space
Convenient staff assistance
The fitting room should feel like a natural extension of the boutique rather than an afterthought.
10. Integrate Storage Without Sacrificing Style
Boutiques need storage for additional stock, packaging, cleaning supplies, shopping bags, and operational equipment.
However, excessive visible storage can make the store feel cluttered.
Consider:
Full-height cabinets
Under-counter storage
Hidden drawers
Back-of-house cabinets
Concealed shelving
Multi-functional fixtures
The objective is to keep customer-facing areas clean while ensuring staff can access inventory efficiently.
11. Use Flexible Displays
Boutique collections can change frequently because of new arrivals, seasonal collections, promotions, or product launches.
A fixed interior may make these changes difficult.
Flexible solutions include:
Adjustable shelving
Modular display tables
Movable racks
Track lighting
Reconfigurable wall systems
Interchangeable signage
This gives the boutique greater flexibility without requiring a complete renovation whenever the merchandise changes.
12. Create Instagrammable but Functional Features
Social media can make physical retail spaces more discoverable, but visual features should still have a practical purpose.
Potential statement features include:
Branded walls
Sculptural lighting
Signature mirrors
Feature ceilings
Textured walls
Artistic installations
Unique product displays
A good feature should reinforce the brand identity rather than simply follow a temporary trend.
13. Consider Technology in Boutique Design
Technology can be integrated subtly into boutique interiors.
Depending on the business, options may include:
Digital signage
QR product information
Interactive displays
Digital payment systems
Smart lighting
Digital inventory systems
Screens for product storytelling
Technology should improve the customer experience or operational efficiency rather than create unnecessary visual distractions.
14. Make the Boutique Accessible and Comfortable
Good boutique design should consider customers with different abilities and mobility needs.
BCA’s Universal Design guidance encourages designers to incorporate user-friendly features into public spaces, including shopping environments.
Depending on the premises, designers should consider:
Clear circulation
Accessible entrances
Comfortable pathways
Appropriate signage
Suitable service areas
Adequate lighting
Reduced obstacles
The specific requirements should be verified according to the building and applicable regulations.
15. Consider Sustainability in Boutique Interior Design
Sustainability is increasingly relevant to commercial interior projects.
BCA’s Green Mark for Interiors scheme covers sustainability considerations for interior spaces, including energy efficiency, carbon reduction, and other aspects of sustainable fit-outs and operations.
Boutiques can incorporate sustainable principles through:
Energy-efficient lighting
Durable materials
Reusable display fixtures
Modular furniture
Efficient air-conditioning strategies
Responsible material selection
Low-maintenance finishes
Sustainability can also become part of the brand story when it is aligned with the business’s values.
Boutique Interior Design Singapore: Common Mistakes to Avoid
Mistake
Potential Issue
Better Approach
Overcrowded displays
Products lose visibility
Use visual hierarchy
Weak lighting
Poor product presentation
Layer different lighting types
Too many materials
Design becomes inconsistent
Use a controlled material palette
Insufficient storage
Operational clutter
Integrate concealed storage
Fixed fixtures
Difficult to change displays
Use modular systems
Trend-heavy design
Can become dated
Build a timeless foundation
Ignoring customer flow
Browsing becomes uncomfortable
Plan circulation early
Poor brand integration
Interior feels generic
Design around brand identity
Boutique Interior Design Singapore: Suggested Planning Process
A structured process helps align the design with both business and operational requirements.
Step 1: Define the Brand
Identify the target audience, product positioning, personality, and desired customer experience.
Step 2: Assess the Premises
Measure the space and review existing structural, electrical, plumbing, mechanical, and access conditions.
Step 3: Develop the Layout
Plan customer circulation, displays, fitting areas, checkout, storage, and staff workflow.
Step 4: Develop the Design Concept
Select the colour palette, materials, lighting, fixtures, signage, and architectural details.
Step 5: Verify Requirements
Check the approved use of the property and applicable planning, building, fire safety, accessibility, landlord, and management requirements.
URA notes that businesses should check whether planning permission is required before committing to a tenancy or starting renovation works.
Step 6: Finalise the Budget
Prepare a detailed scope covering design, renovation, carpentry, lighting, electrical work, fixtures, signage, and other project requirements.
Step 7: Execute the Fit-Out
Coordinate the renovation works according to the approved drawings and construction schedule.
Step 8: Merchandising and Handover
Install displays, arrange products, test lighting and equipment, inspect finishes, and prepare the boutique for opening.
A successful boutique should balance aesthetics with practical business requirements.
Priority
Key Question
Brand
Does the space communicate the brand clearly?
Customer
Is browsing comfortable and intuitive?
Product
Are key products visually prominent?
Lighting
Does lighting support the products and atmosphere?
Storage
Can staff organise inventory efficiently?
Flexibility
Can displays change easily?
Maintenance
Are finishes practical for daily use?
Accessibility
Can different customers use the space comfortably?
Compliance
Have relevant requirements been checked?
How ARTrend Can Help With Boutique Interior Design Singapore
ARTrend provides interior design and renovation services for residential and commercial spaces in Singapore. Its process includes conceptualisation, floor-plan analysis, 3D design and visualisation, followed by project execution.
For boutique projects, a coordinated design approach can bring together brand identity, space planning, lighting, materials, carpentry, display systems, and operational requirements.
ARTrend has been serving Singapore since 1985 and has experience across residential and commercial interior projects.
Conclusion: Create a Boutique That Reflects Your Brand
Every element—from the shopfront and lighting to displays, fitting rooms and storage—should support the boutique’s identity and daily operations.
With careful planning and professional interior design support, a boutique can become a distinctive physical expression of the brand while remaining practical, comfortable, and adaptable for future business needs.
FAQs (Frequently Asked Questions)
What is boutique interior design Singapore?
It is the design of specialised retail spaces that combines branding, product presentation, customer experience, and practical store operations.
What makes a boutique interior different from a normal retail store?
Boutiques typically use more curated layouts, personalised details, distinctive materials, and stronger brand storytelling.
How can a small boutique look more spacious?
Use an uncluttered layout, vertical displays, strategic mirrors, integrated storage, and appropriate lighting.
What lighting is suitable for a boutique?
A combination of ambient, accent, task, and decorative lighting can create atmosphere while highlighting products.
Does a boutique renovation require planning approval?
It depends on the premises and proposed use. URA recommends checking whether planning permission is required before committing to a tenancy or starting renovation works. (ura.gov.sg